
Just Listed

Address
The Columbia Floor Plan, OFallon, MO
Price
$ 415,400
Property Attributes
- MLS#26059760
- TypeSingle Family
- Listing Status Active
- CountySAINT CHARLES
- CityOFallon
- AreaFort Zumwalt West
- NeighborhoodColumbia Meadows
- Zip63366
- StyleTraditional
- Price$ 415,400
- Bedrooms2
- Full Bathrooms2
- Half Bathrooms0
- Sqr Footage1583
Data Source:
Mid America Regional Information Systems (MARIS)
Property Description
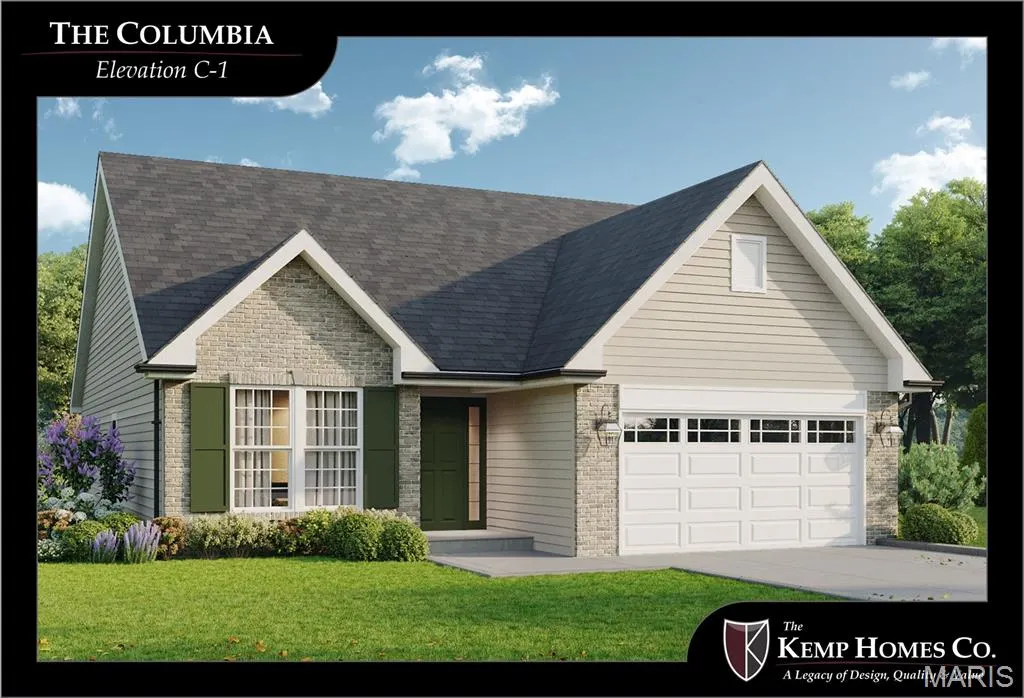
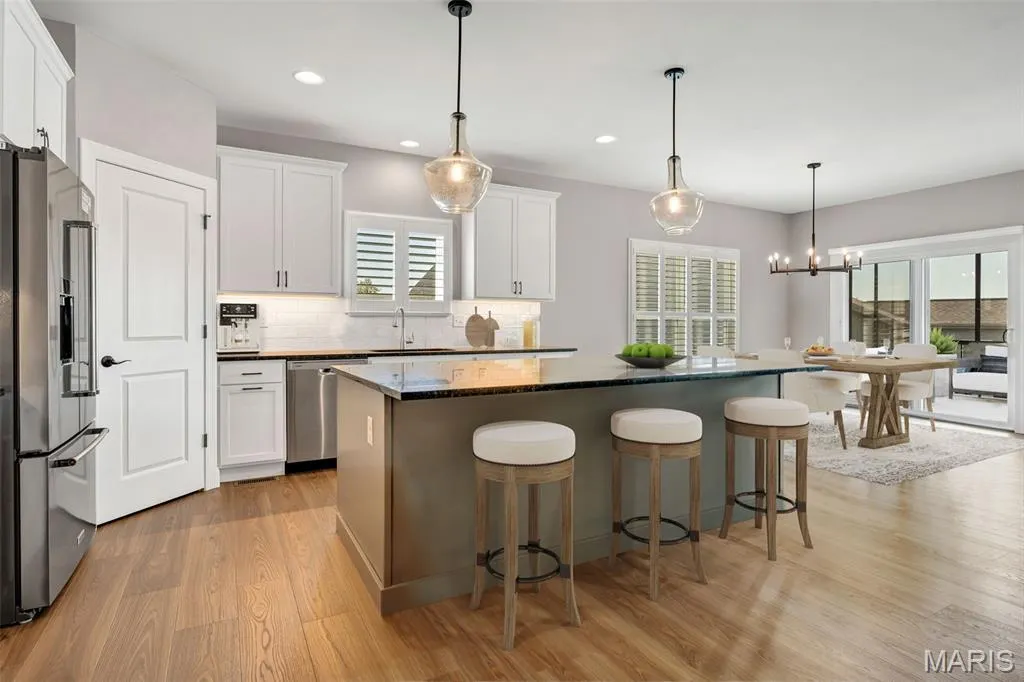
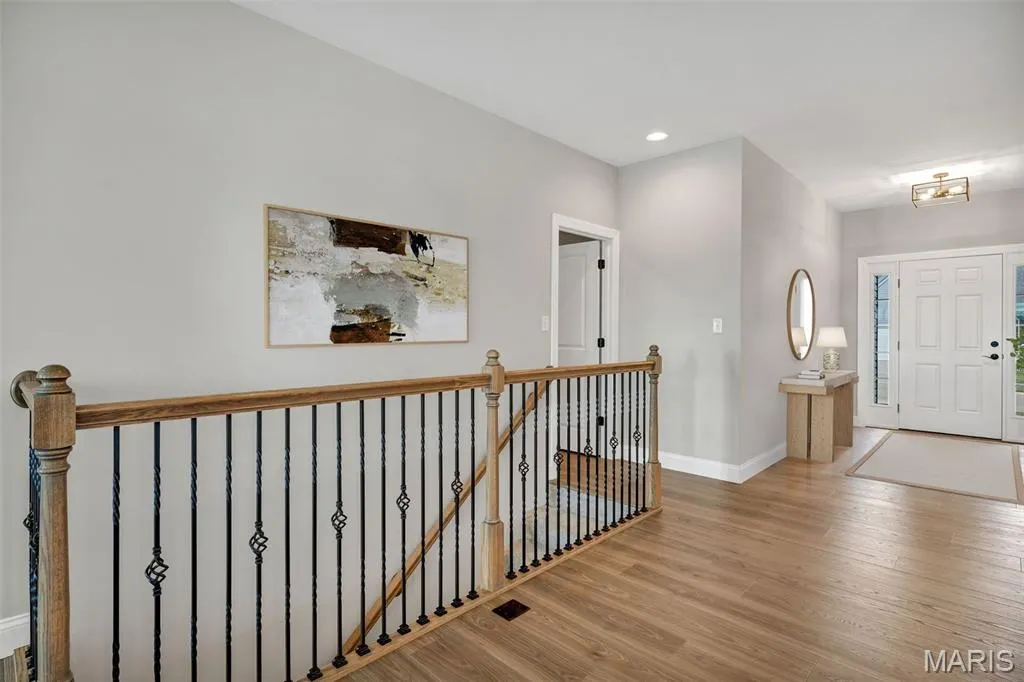
Welcome home to the Columbia at Columbia Meadows—a beautiful, single-level detached villa in O’Fallon offering luxury and low-maintenance living. This luxury villa offers generous living spaces, an open-concept design, refined finishes, and quality craftsmanship by The Kemp Homes Company. Featuring 2 bedrooms and 2 bathrooms, with the ability to expand further with available options such as a finished lower level and screened porch. New construction gives you the flexibility to personalize your finishes, including cabinetry, flooring, countertops, and more. Enjoy the convenience of low-maintenance villa living with HOA-provided lawn care, landscaping, and snow removal, giving you more time to enjoy your home. Ask about current builder incentives and available options, and schedule a visit to explore the Columbia at Columbia Meadows.
| Elementary School | Middle School | High School |
|---|---|---|
| Rock Creek Elem. | Ft. Zumwalt West Middle | Ft. Zumwalt West High |
| Price History | |
|---|---|
| 9/21/2026 | Listed $415,400 |
General Features
| Sewer | Public Sewer |
|---|---|
| Heating | Forced Air |
| Cooling | Central Air,Electric |
| Utilities | Underground Utilities |
| Possession | Close Of Escrow |
| Roof | Architectural Shingle |
| Appliances | Dishwasher,Disposal,Microwave,Electric Range,Gas Water Heater |
| HOA Fee | 180 |
| Garage Spaces | 2 |
| Association Fee Includes | Maintenance Grounds,Snow Removal |
| Architectural Style | Traditional |
| Security Features | Carbon Monoxide Detector(s),Smoke Detector(s) |
| Construction Materials | Brick Veneer,Frame,Stone Veneer,Vinyl Siding |
| Electric | Ameren |
| Township | O'Fallon |
| Levels | One |
| Property Subtype | Villa |
| Community Features | Sidewalks,Street Lights,Trail(s) |
| Assoc Fee Paid Per | Monthly |
| County | St. Charles |
| New Construction | Yes |
| Property Type | Residential |
| Association Amenities | Association Management |
| HOA | Yes |
| Attached Garage | Yes |
| Subdivision Name | Columbia Meadows |
| Garage Y/N | Yes |
| Total Rooms | 6 |
| Full Baths | 2 |
| Status | Active |
| Directions | From I-70: Take Bryan Rd south to White Magnolia Dr,turn left,then left onto Columbia Meadows Dr. From Hwy 364: Take Bryan Rd south to White Magnolia Dr,turn left,then left onto Columbia Meadows Dr. |
| High School | Ft. Zumwalt West High |
| City | O'Fallon |
| Disclosures | Unknown |
| Senior Community Y/N | No |
| High School District | Ft. Zumwalt R-II |
| MLS Area | 407 - Fort Zumwalt West |
| Carport Y/N | No |
| Elementary School | Rock Creek Elem. |
| Property Attached Y/N | No |
| Home Warranty Y/N | Yes |
| Middle/Junior High School | Ft. Zumwalt West Middle |
| Property Condition | New Construction,To Be Built |
| Structure Type | Villa |
| Builder Name | Kemp Homes Co. |
| Standard Status | Active |
Interior Features
| Interior Amenities | Kitchen Island,Open Floorplan,Solid Surface Countertop(s),Walk-In Closet(s),Walk-In Pantry |
|---|---|
| Basement | 8 ft + Pour,Concrete,Egress Window,Sump Pump,Unfinished |
| Basement (Y/N) | Yes |
| Window Features | Insulated Windows,Low Emissivity Windows |
| Fireplace Y/N | No |
| Above Grade Finished Area | 1583 |
| Laundry Features | Main Level |
| Total Bedrooms | 2 |
| Main Level Bedrooms | 2 |
| LivingAreaSource | Builder |
| Above Grade Finished Area Source | Builder |
| Total Baths | 2 |
Exterior Features
| Parking Features | Attached,Garage |
|---|---|
| Lot Features | Back Yard,Front Yard,Landscaped,Sprinklers In Front,Sprinklers In Rear |
| Water Source | Public |
| Total Parking | 2 |
| Foundation Details | Concrete Perimeter |
Amenities
- Foreclosure
- Views
- Short Sale
- New Construction
- Adult 55+
- Lease To Own
- No HOA Fees
- Furnished
- Primary On Main
- Air Conditioning
- Seller Finance
- Green
- Fixer Upper
- Horse
- Golf
- Fireplace
- Deck
- Garage
- Basement
- Pool
Property vs Single Family Average in 63366
Price
Visits
 Listings displaying the MARIS logo are courtesy of the participants of Mid America Regional Information Systems Internet Data Exchange. IDX information is provided exclusively for consumers' personal, non-commercial use and may not be used for any purpose other than to identify prospective properties consumers may be interested in purchasing.
Information is deemed reliable but is not guaranteed.
Listings displaying the MARIS logo are courtesy of the participants of Mid America Regional Information Systems Internet Data Exchange. IDX information is provided exclusively for consumers' personal, non-commercial use and may not be used for any purpose other than to identify prospective properties consumers may be interested in purchasing.
Information is deemed reliable but is not guaranteed.
