
Just Listed







Address
412 Cottage Grove Drive, Wentzville, MO
Price
$ 514,900
Property Attributes
- MLS#26059127
- TypeSingle Family
- Listing Status Active
- CountySAINT CHARLES
- CityWentzville
- AreaWentzville-Timberland
- NeighborhoodSilver Pine Ridge Fka Layton Woods
- Zip63385
- StyleModern,Ranch
- Year Built2013
- Taxes$ 5324
- Price$ 514,900
- Bedrooms5
- Full Bathrooms3
- Half Bathrooms0
- Sqr Footage2879
- Lot Size0.24 Acres
Data Source:
Mid America Regional Information Systems (MARIS)
Property Description
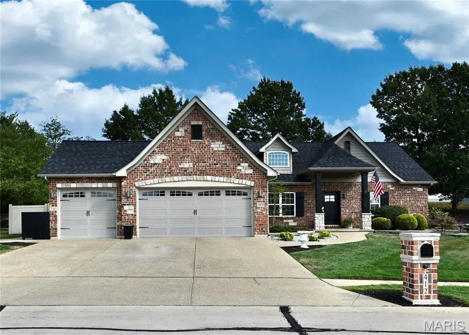
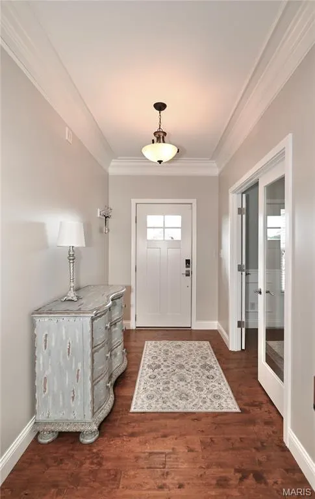
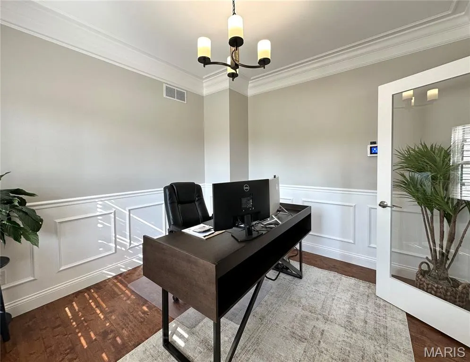
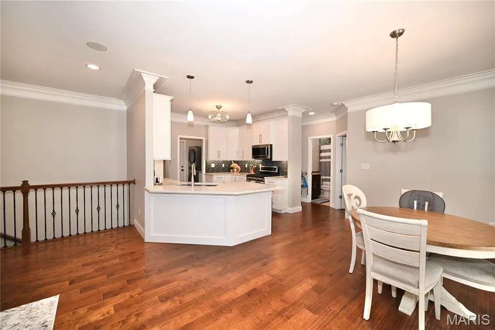
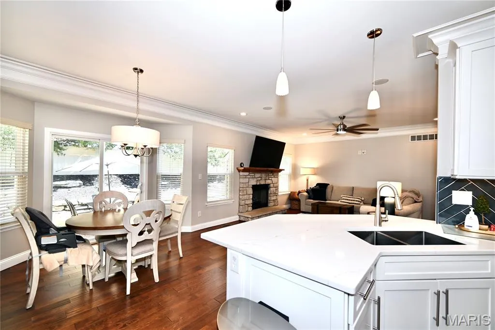
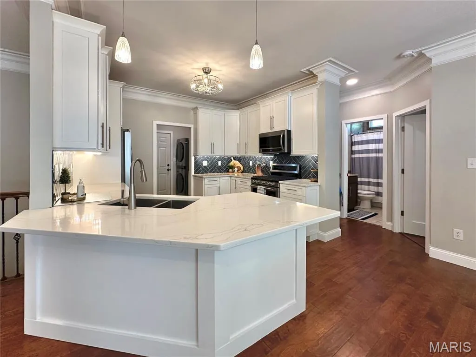
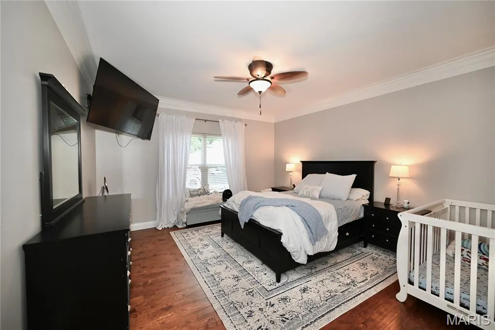
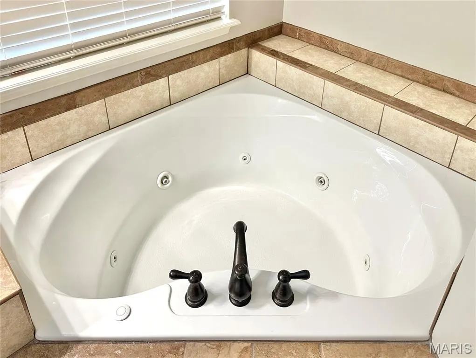
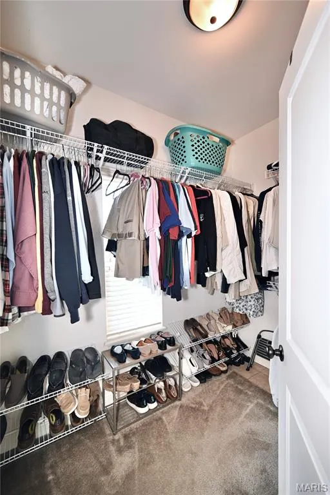
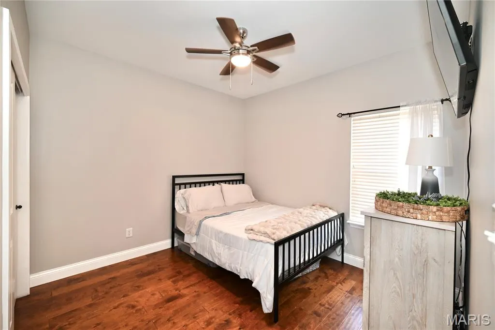
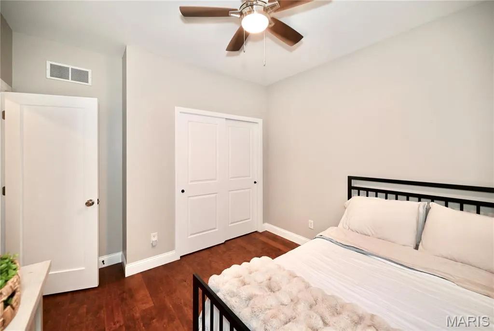
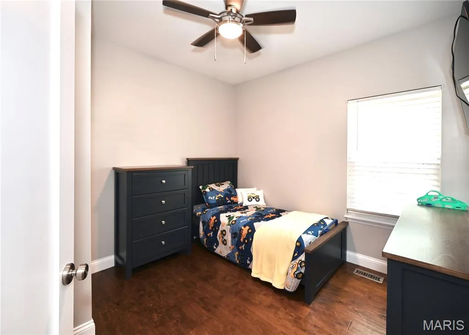
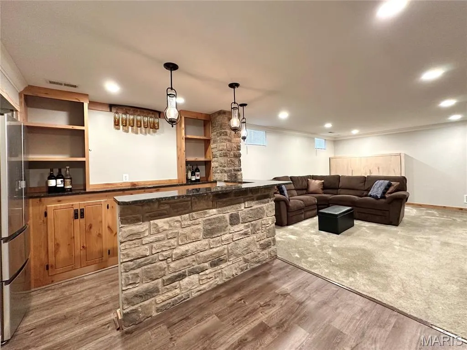
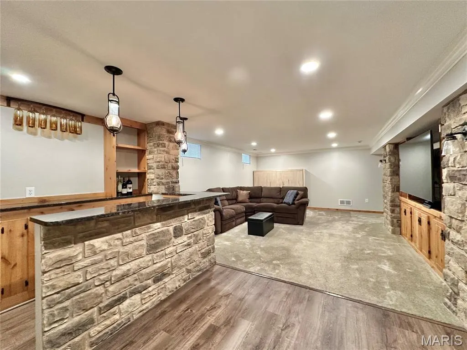
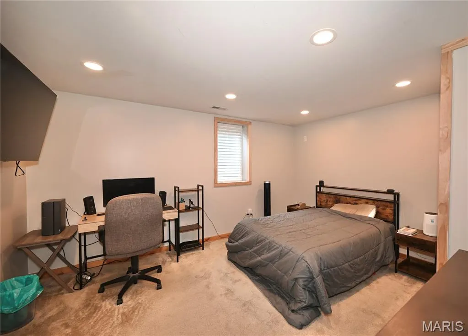
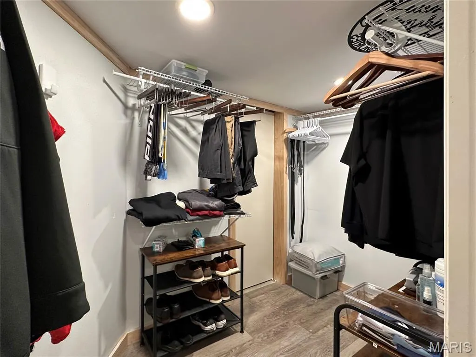
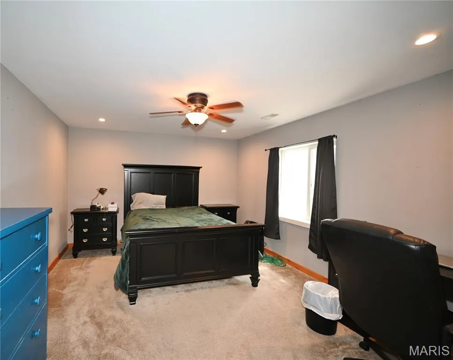
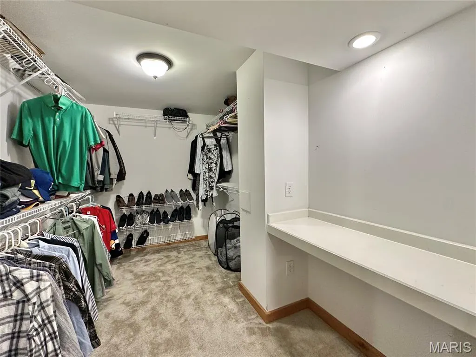
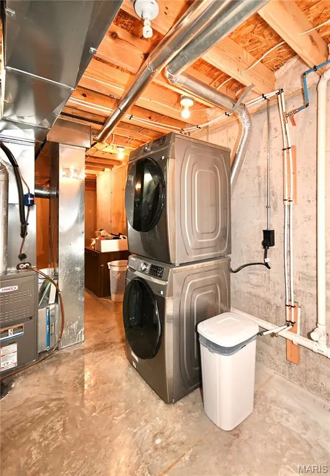
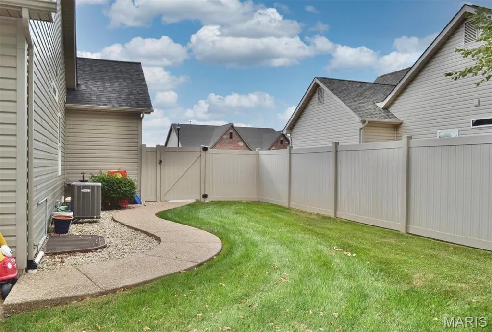
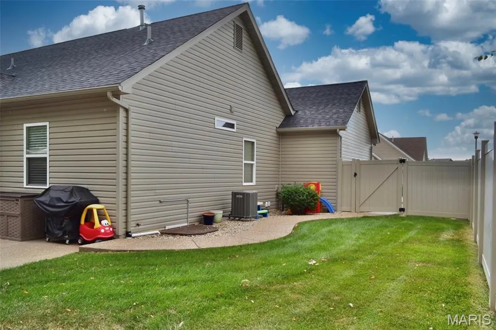
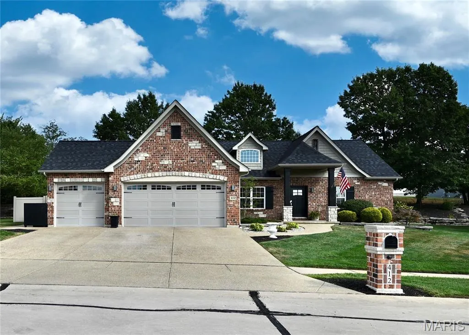
Welcome to 412 Cottage Grove! Don’t miss this sprawling 5 bedroom 3 full bath ranch home with PRIVATE back yard! Move-in ready with beautifully updated custom kitchen open to the dining area and living room. Quality construction by Aiello Homes! This home has timeless architectural design providing Massive Curb Appeal sure to grab the attention of all your family and guests when they come to visit! The main floor features nearly 1,700 square feet with 9 foot ceilings, an office, 3 bedrooms, 2 full baths, main floor laundry, open concept living room, dining room and kitchen! The living space just keeps going in the partially finished basement (1225 sq ft finished) featuring two generously sized additional bedrooms with egress windows, a full bath with walk in shower, large family room, bar, and a second laundry area. The large aggregate patio is perfect for outdoor entertaining and it's conveniently located right off the kitchen. Lots of extras for this price point: stone gas fireplace, custom crown moulding, under cabinet kitchen lighting, aggregate driveway and patio, hard wired with ethernet cables and speakers, 6 foot vinyl privacy fence and an irrigation system. Tons of storage here with closets galore and additional unfinished storage areas in the basement. 3-car garage for all of your vehicles and outdoor stuff! This wonderful, quiet neighborhood has convenient access to shopping, schools, dining, parks and more! See uploaded docs for more info including floor plan, survey and sellers disclosure. Schedule your showing today!
| Elementary School | Middle School | High School |
|---|---|---|
| Journey Elem. | North Point Middle | Timberland High |
| Price History | |
|---|---|
| 9/17/2026 | Listed $514,900 |
General Features
| Sewer | Public Sewer |
|---|---|
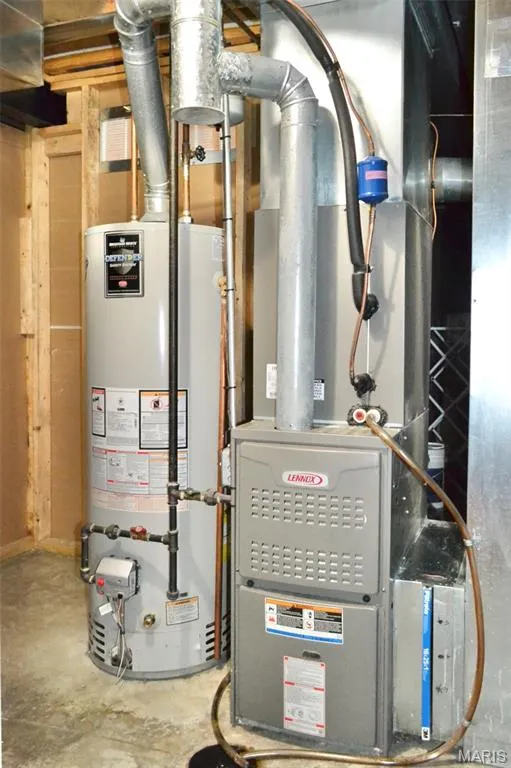
| Heating | Forced Air,Natural Gas |
| Cooling | Ceiling Fan(s),Central Air |
| Utilities | Cable Connected,Electricity Connected,Natural Gas Connected,Phone Available,Sewer Connected,Water Connected |
| Possession | Close Of Escrow |
| Roof | Architectural Shingle |
| Appliances | Stainless Steel Appliance(s),Dishwasher,Exhaust Fan,Humidifier,Microwave,Self Cleaning Oven,Free-Standing Gas Range,Refrigerator,Washer/Dryer Stacked,Gas Water Heater |
| HOA Fee | 400 |
| Garage Spaces | 3 |
| Association Fee Includes | Common Area Maintenance |
| Patio/Porch Features | Patio |
| Architectural Style | Modern,Ranch |
| Security Features | Security System Owned,Smoke Detector(s) |
| Construction Materials | Brick Veneer,Stone Veneer,Vinyl Siding |
| Year Built | 2013 |
| Electric | Single Phase |
| View | Trees/Woods |
| Township | Wentzville |
| Levels | One |
| Property Subtype | Single Family Residence |
| Tax Year | 2025 |
| Accessibility | Grip-Accessible Features |
| Assoc Fee Paid Per | Annually |
| County | St. Charles |
| New Construction | No |
| Property Type | Residential |
| Association Amenities | None |
| HOA | Yes |
| Attached Garage | Yes |
| Subdivision Name | Silver Pine Ridge Fka Layton Woods |
| Garage Y/N | Yes |
| Building Features | Basement,Security System |
| Total Rooms | 11 |
| Full Baths | 3 |
| Status | Active |
| High School | Timberland High |
| City | Wentzville |
| Disclosures | Flood Plain No,Seller Property Disclosure |
| High School District | Wentzville R-IV |
| MLS Area | 416 - Wentzville-Timberland |
| Lot Size Square Feet | 10454.4 |
| Carport Y/N | No |
| Elementary School | Journey Elem. |
| Property Attached Y/N | No |
| Tax Annual Amount | 5324 |
| Home Warranty Y/N | No |
| Middle/Junior High School | North Point Middle |
| Property Condition | Updated/Remodeled |
| Lease Considered Y/N | No |
| Structure Type | House |
| Builder Name | Aiello Homes Inc. |
| Standard Status | Active |
| Ownership Type | Private |
Interior Features
| Interior Amenities | Ceiling Fan(s),Crown Molding,Custom Cabinetry,Double Vanity,Dry Bar,Entrance Foyer,High Ceilings,High Speed Internet,Kitchen/Dining Room Combo,Open Floorplan,Pantry,Recessed Lighting,Separate Shower, |
|---|---|
| Basement | Bathroom,Egress Window,Partially Finished,Full,Storage Space,Sump Pump |
| Total Fireplaces | 1 |
| Fireplace Features | Gas Log,Living Room |
| Basement (Y/N) | Yes |
| Fireplace Y/N | Yes |
| Above Grade Finished Area | 1654 |
| Laundry Features | Main Level |
| Total Bedrooms | 5 |
| Below Grade Finished Area | 1225 |
| Main Level Bedrooms | 3 |
| LivingAreaSource | Public Records |
| Below Grade Finished Area Source | Public Records |
| Above Grade Finished Area Source | Public Records |
| Total Baths | 3 |
Exterior Features
| Exterior Amenities | Private Yard |
|---|---|
| Fencing | Back Yard,Vinyl |
| Parking Features | Aggregate,Garage,Garage Door Opener,Garage Faces Front,Kitchen Level,Off Street |
| Lot Features | Landscaped |
| Water Source | Public |
| Total Parking | 6 |
| Foundation Details | Concrete Perimeter |
| Lot Dimensions | 90' x 116' |
| Lot Size Acres | 0.24 |
| Road Surface Type | Concrete |
| Lot Size Source | Public Records |
| Waterfront Y/N | No |
| Door Features | Atrium Door(s),Pocket Door(s) |
| Other Equipment | Irrigation Equipment |
Amenities
- Foreclosure
- Views
- Short Sale
- New Construction
- Adult 55+
- Lease To Own
- No HOA Fees
- Furnished
- Primary On Main
- Air Conditioning
- Seller Finance
- Green
- Fixer Upper
- Horse
- Golf
- Fireplace
- Deck
- Garage
- Basement
- Pool
Property vs Single Family Average in 63385
Price
Taxes
Year Built
Visits
 Listings displaying the MARIS logo are courtesy of the participants of Mid America Regional Information Systems Internet Data Exchange. IDX information is provided exclusively for consumers' personal, non-commercial use and may not be used for any purpose other than to identify prospective properties consumers may be interested in purchasing.
Information is deemed reliable but is not guaranteed.
Listings displaying the MARIS logo are courtesy of the participants of Mid America Regional Information Systems Internet Data Exchange. IDX information is provided exclusively for consumers' personal, non-commercial use and may not be used for any purpose other than to identify prospective properties consumers may be interested in purchasing.
Information is deemed reliable but is not guaranteed.
