



























Address
522 Ironwood Drive, OFallon, MO
Price
$ 595,000
Property Attributes
- MLS#26055936
- TypeSingle Family
- Listing Status Active
- CountySAINT CHARLES
- CityOFallon
- AreaWentzville-Liberty
- NeighborhoodChestnut Hills Village
- Zip63368
- StyleTraditional
- Year Built2003
- Taxes$ 5671
- Price$ 595,000
- Bedrooms4
- Full Bathrooms4
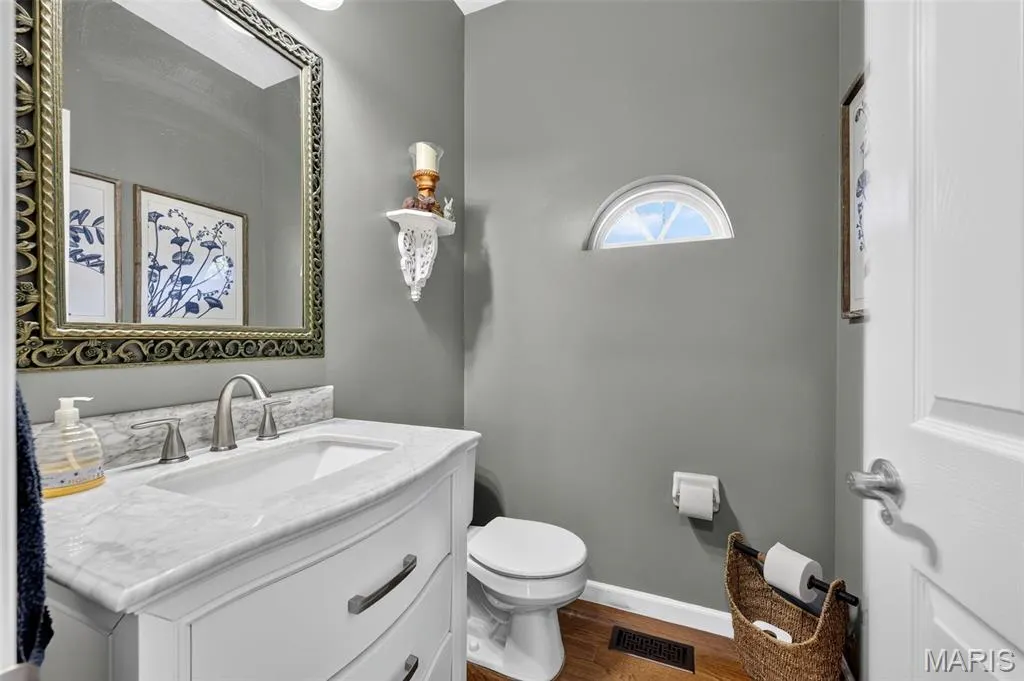
- Half Bathrooms1
- Sqr Footage3963
- Lot Size0.22 Acres
Data Source:
Mid America Regional Information Systems (MARIS)
Property Description
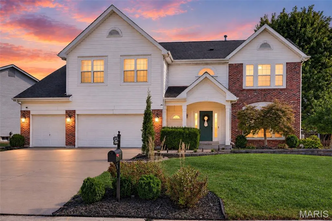
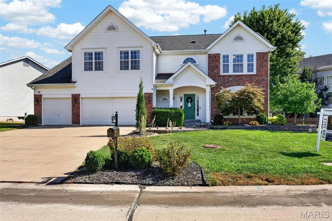
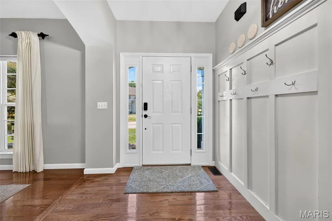
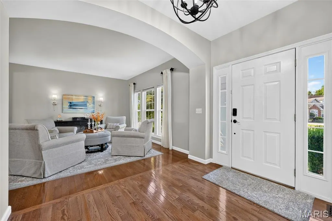
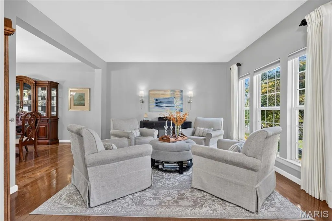
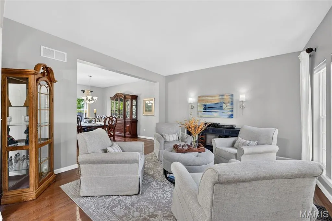
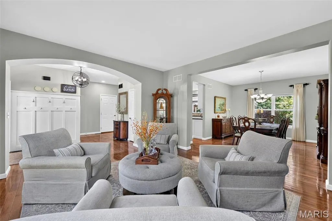
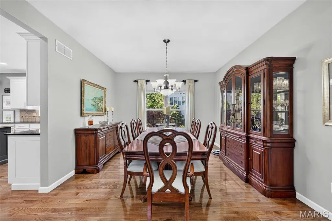
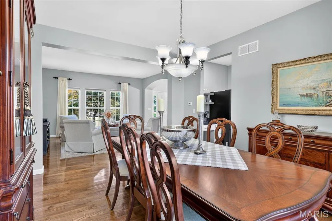
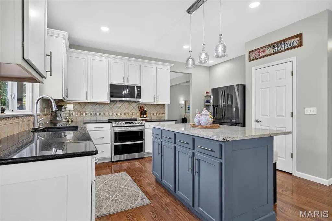
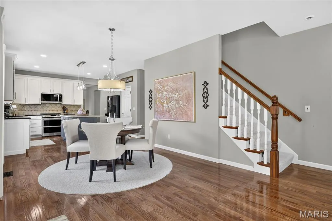
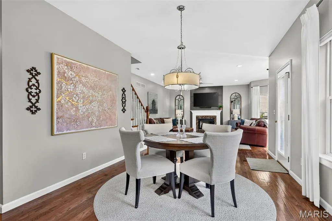
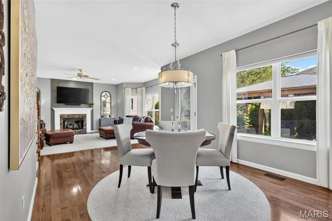
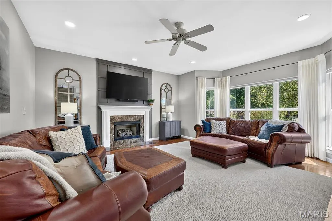
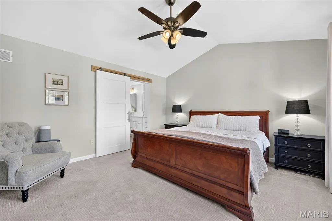
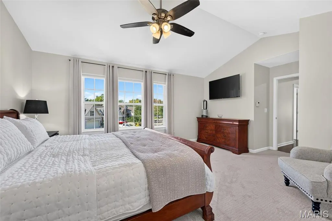
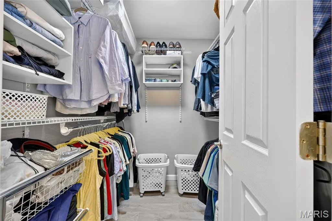
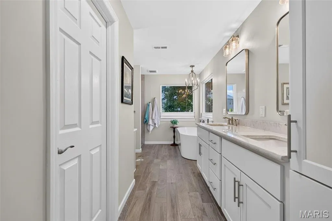
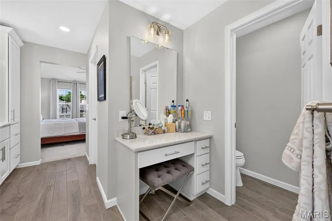
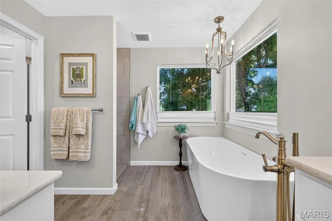
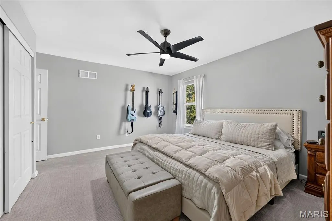
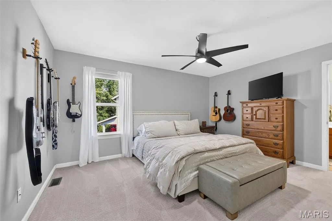
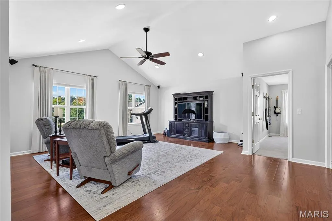
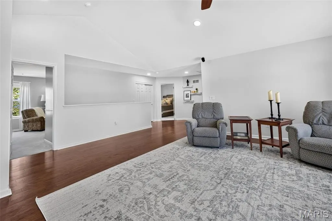
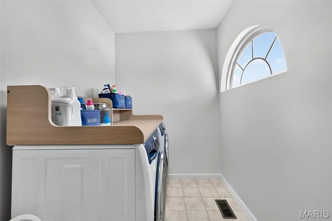
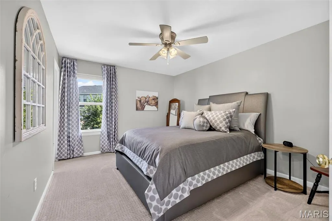
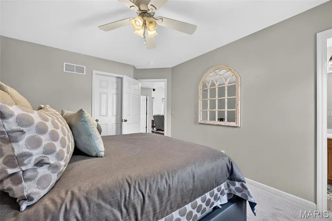
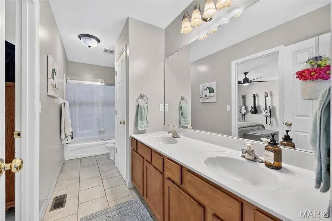
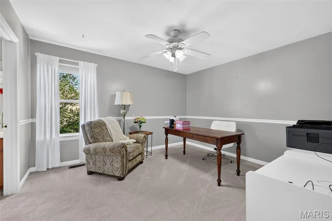
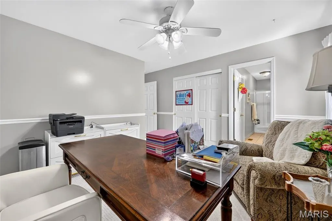
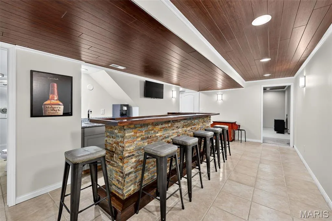
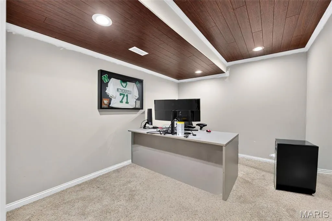
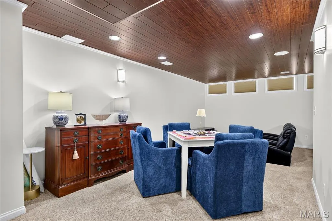
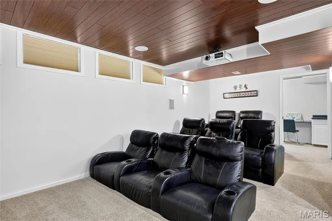
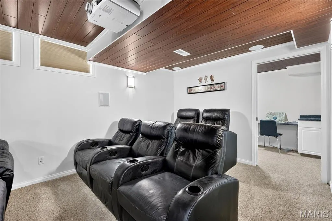
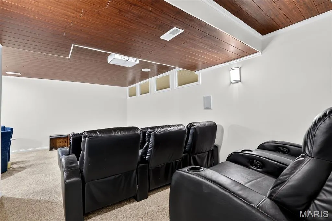
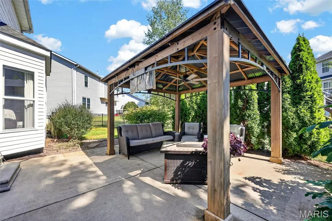
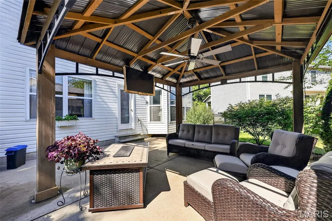
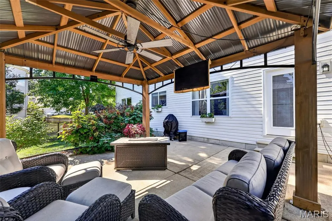
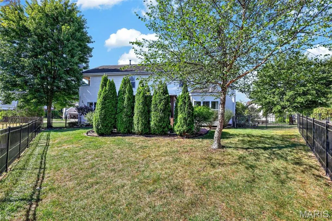
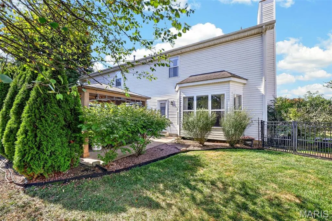
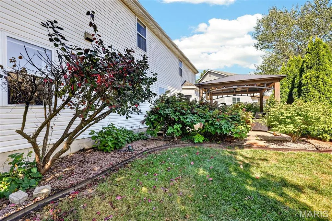
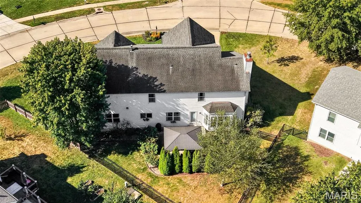
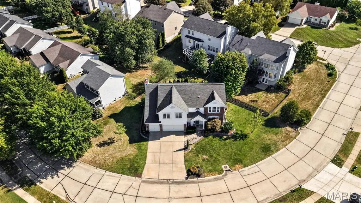
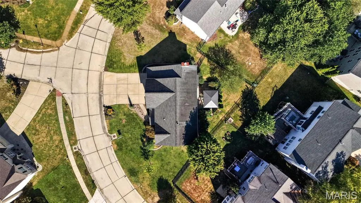
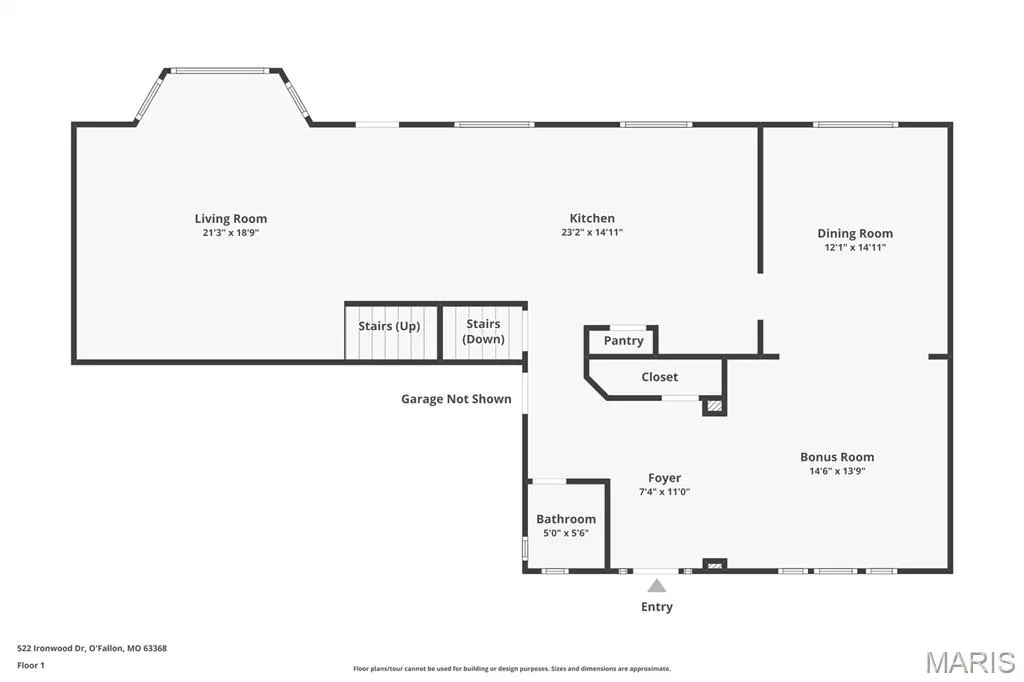
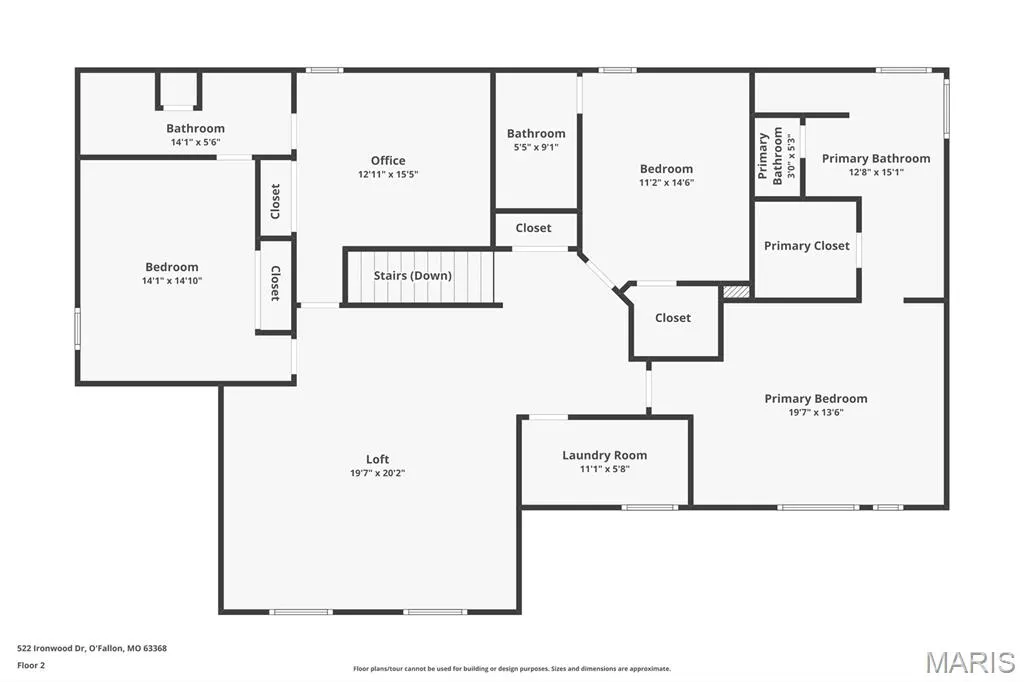
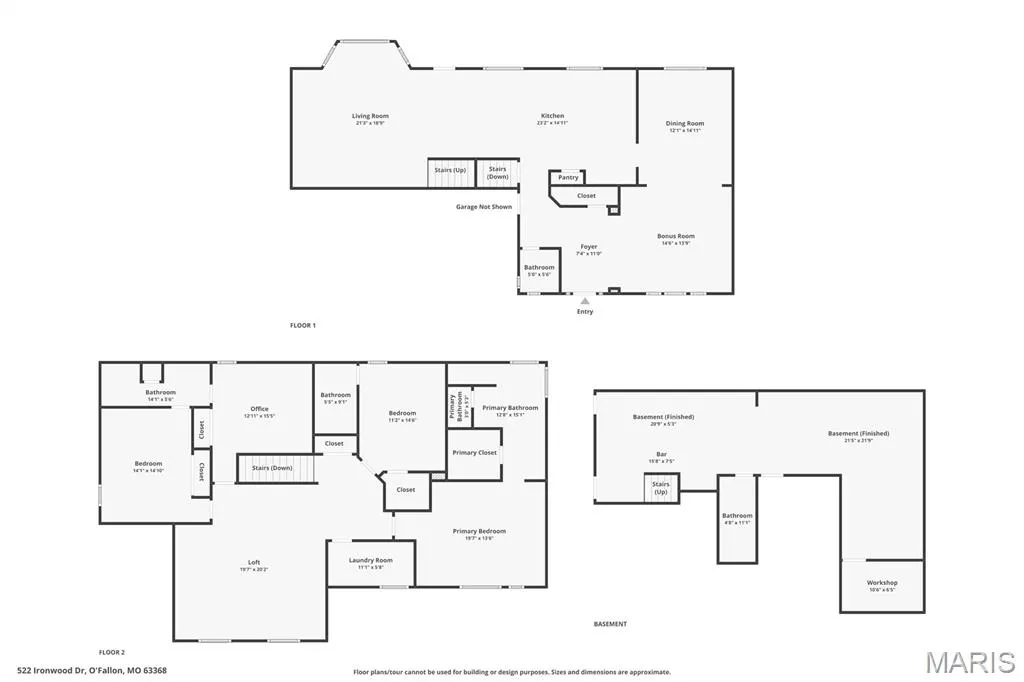
Space, Style & Comfort in Every Level Welcome home to a beautifully designed two-story residence offering the perfect blend of sophisticated style, everyday functionality, and exceptional space. With a spacious three-car garage and thoughtfully finished living areas throughout, this home is designed for both comfortable family living and effortless entertaining. At the heart of the home is an impressive kitchen featuring 42-inch cabinetry with crown molding, beautiful granite countertops, and abundant storage. The inviting living room is anchored by a gas fireplace, creating the perfect space to gather and unwind. A formal dining room and private main-level den offer additional flexibility for entertaining, working from home, or enjoying quiet time. Upstairs, four generously sized bedrooms provide plenty of space for family and guests. The private owner’s suite has been newly renovated, creating a beautiful retreat at the end of the day. Two of the secondary bedrooms share a convenient Jack-and-Jill bathroom, while the fourth bedroom features its own private full bathroom—ideal for guests, older children, or extended family. A dedicated second-floor laundry room adds everyday convenience, while the spacious loft provides a versatile bonus area perfect for a home office, playroom, reading lounge, or additional gathering space. The finished lower level delivers even more room to spread out, featuring a versatile sleeping room or office, full bathroom, wet bar, and dedicated theatre area. From movie nights to entertaining guests, this level offers incredible flexibility and feels like an extension of the home rather than simply additional basement space. Outside, the fully fenced yard provides a private backdrop for relaxing, entertaining, or enjoying time outdoors. With four bedrooms, multiple full bathrooms, a newly renovated owner’s suite, private bath for the fourth bedroom, second-floor laundry, loft, finished lower-level entertainment space, and a three-car garage, this home offers the rare combination of space, flexibility, and style that buyers are looking for.
| Elementary School | Middle School | High School |
|---|---|---|
| Crossroads Elem. | Frontier Middle | Liberty High School |
| Price History | |
|---|---|
| 8/30/2026 | Listed $595,000 |
General Features
| Sewer | Public Sewer |
|---|---|
| Heating | Forced Air |
| Cooling | Central Air |
| Utilities | Cable Available |
| HOA Fee | 465 |
| Garage Spaces | 3 |
| Association Fee Includes | Common Area Maintenance,Snow Removal |
| Architectural Style | Traditional |
| Construction Materials | Brick Veneer,Vinyl Siding |
| Year Built | 2003 |
| Electric | Other |
| Township | O'Fallon |
| Levels | Two |
| Property Subtype | Single Family Residence |
| Tax Year | 2025 |
| Assoc Fee Paid Per | Annually |
| County | St. Charles |
| New Construction | No |
| Property Type | Residential |
| Association Amenities | None |
| HOA | Yes |
| Attached Garage | Yes |
| Subdivision Name | Chestnut Hills Village |
| Garage Y/N | Yes |
| Total Rooms | 16 |
| Full Baths | 4 |
| Status | Active |
| High School | Liberty |
| City | O'Fallon |
| Disclosures | Flood Plain No,See Seller's Disclosure |
| High School District | Wentzville R-IV |
| MLS Area | 417 - Wentzville-Liberty |
| Lot Size Square Feet | 9583.2 |
| Carport Y/N | No |
| Elementary School | Crossroads Elem. |
| Tax Annual Amount | 5671 |
| Home Warranty Y/N | No |
| Middle/Junior High School | Frontier Middle |
| Virtual Tour | https://www.zillow.com/view-imx/4b3d5cf3-079d-46ce-a61a-fe37258f3bf1?wl=true&setAttribution=mls&initialViewType=pano |
| Standard Status | Active |
Interior Features
| Basement | Bathroom,Finished,Sleeping Area |
|---|---|
| Total Fireplaces | 1 |
| Basement (Y/N) | Yes |
| Fireplace Y/N | Yes |
| Above Grade Finished Area | 3163 |
| Half Baths | 1 |
| Total Bedrooms | 4 |
| Below Grade Finished Area | 810 |
| LivingAreaSource | Public Records |
| Below Grade Finished Area Source | Estimated |
| Above Grade Finished Area Source | Public Records |
| Total Baths | 5 |
Exterior Features
| Lot Features | Back Yard |
|---|---|
| Water Source | Public |
| Lot Size Acres | 0.22 |
Amenities
- Foreclosure
- Views
- Short Sale
- New Construction
- Adult 55+
- Lease To Own
- No HOA Fees
- Furnished
- Primary On Main
- Air Conditioning
- Seller Finance
- Green
- Fixer Upper
- Horse
- Golf
- Fireplace
- Deck
- Garage
- Basement
- Pool
Property vs Single Family Average in 63368
Price
Taxes
Year Built
Visits
 Listings displaying the MARIS logo are courtesy of the participants of Mid America Regional Information Systems Internet Data Exchange. IDX information is provided exclusively for consumers' personal, non-commercial use and may not be used for any purpose other than to identify prospective properties consumers may be interested in purchasing.
Information is deemed reliable but is not guaranteed.
Listings displaying the MARIS logo are courtesy of the participants of Mid America Regional Information Systems Internet Data Exchange. IDX information is provided exclusively for consumers' personal, non-commercial use and may not be used for any purpose other than to identify prospective properties consumers may be interested in purchasing.
Information is deemed reliable but is not guaranteed.
