






Address
1761 Fairview Farms Circle, Wentzville, MO
Price
$ 369,900
Property Attributes
- MLS#26052871
- TypeSingle Family
- Listing Status Active
- CountySAINT CHARLES
- CityWentzville
- AreaWentzville-Holt
- NeighborhoodFairview Farms #1
- Zip63385
- StyleRanch,Traditional
- Year Built1998
- Taxes$ 3880
- Price$ 369,900
- Bedrooms3
- Full Bathrooms2
- Half Bathrooms0
- Sqr Footage1512
- Lot Size0.22 Acres
Data Source:
Mid America Regional Information Systems (MARIS)
Property Description
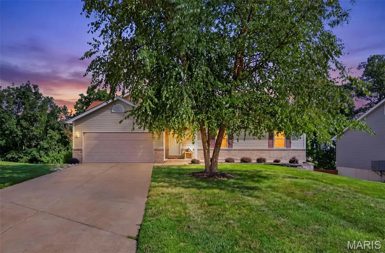
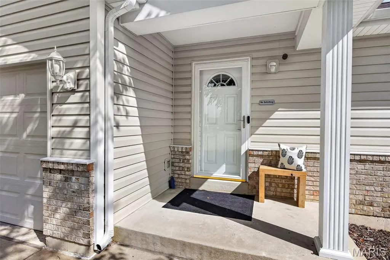
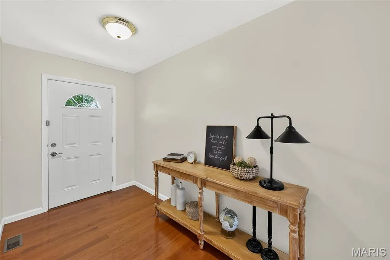
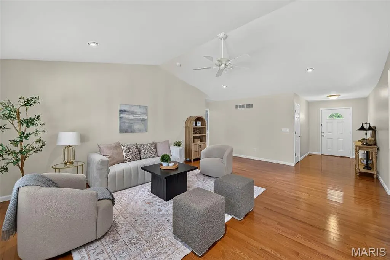
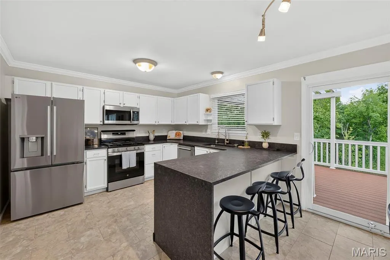
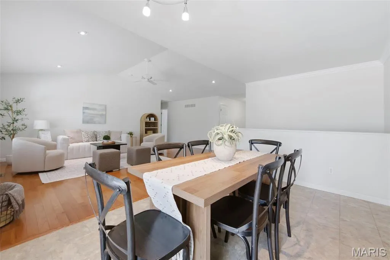
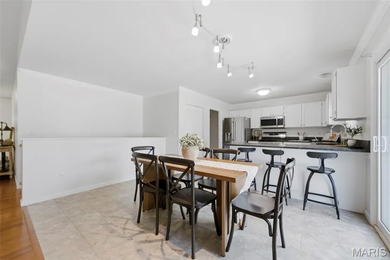
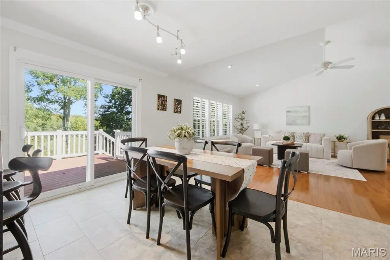
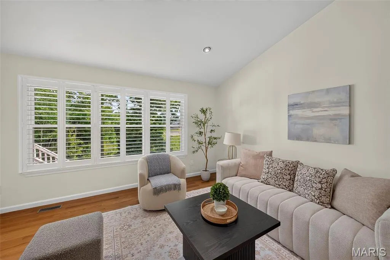
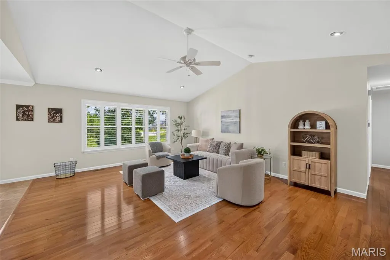
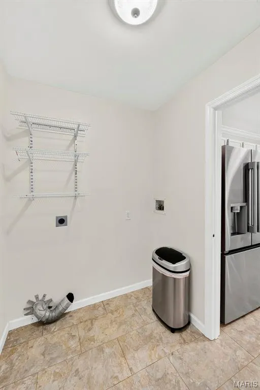
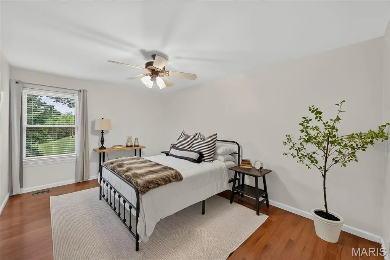
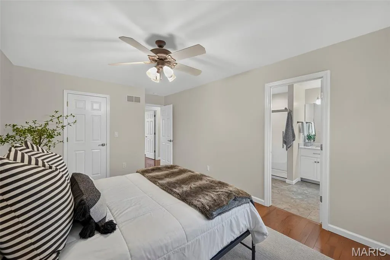
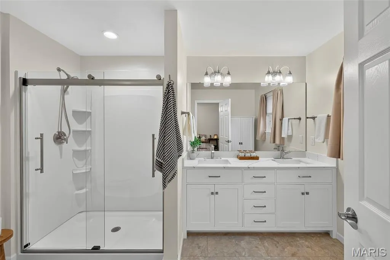
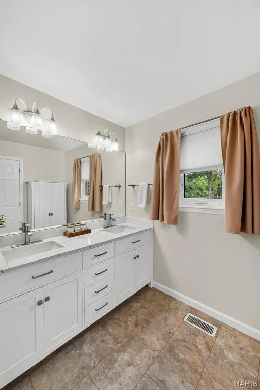
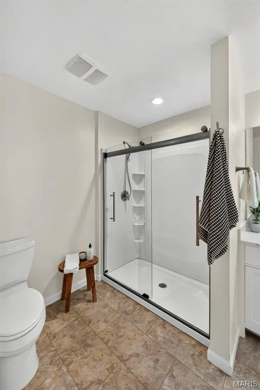
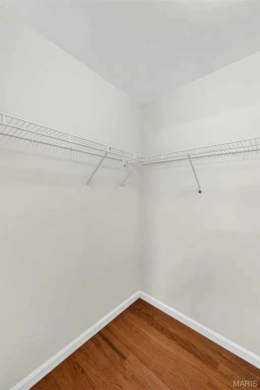
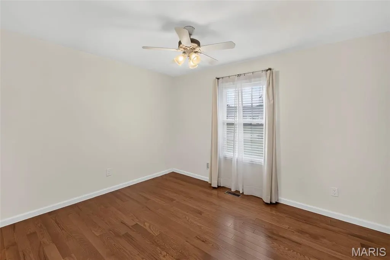
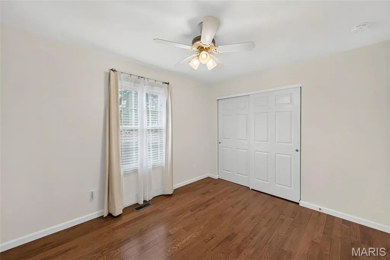
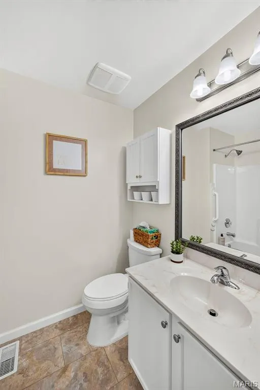
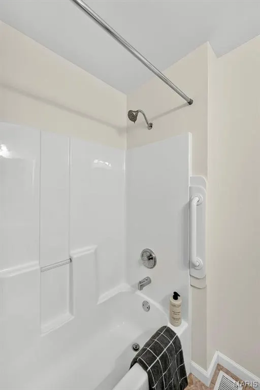
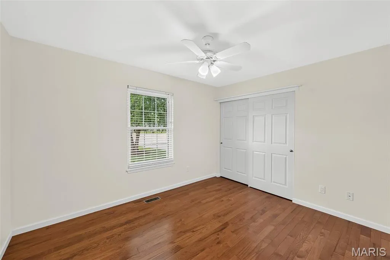
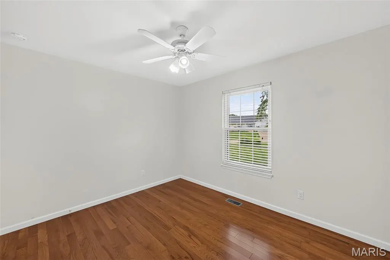
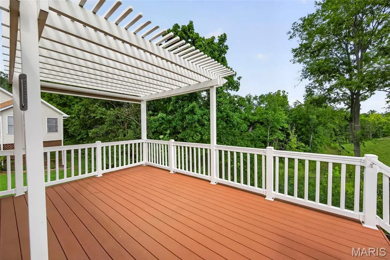
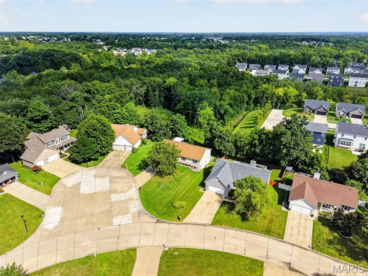
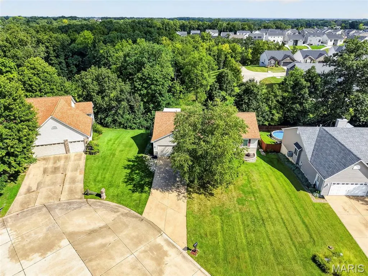
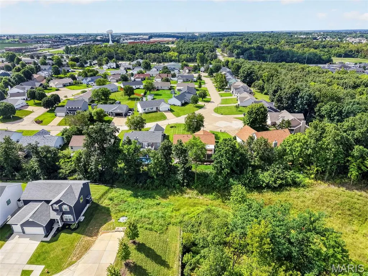
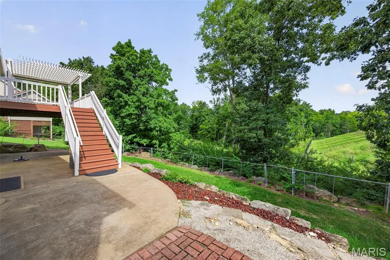
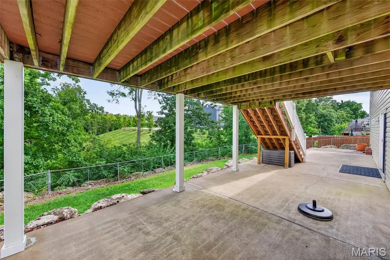
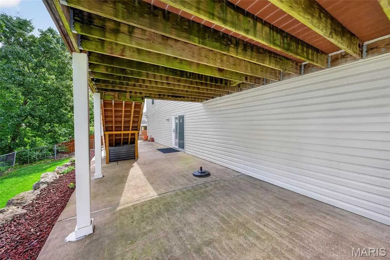
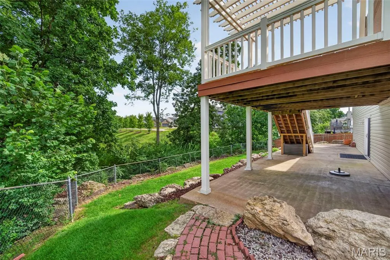
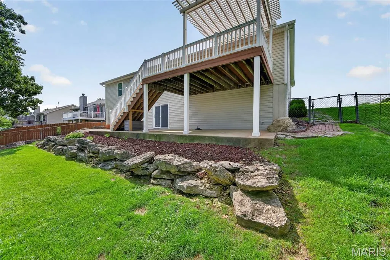
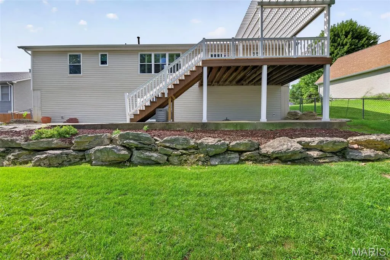
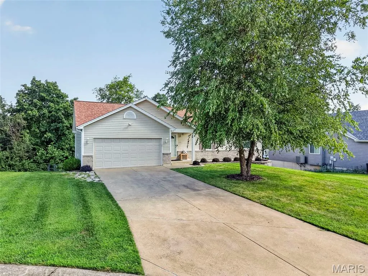
Welcome home to this beautifully updated 3-bedroom, 2-bath ranch offering comfortable one-level living and a peaceful, tree-lined setting! The brick and vinyl exterior welcomes you inside to a neutral painted interior featuring beautiful wood flooring throughout much of the home. The vaulted living room is filled with character and enhanced by recessed lighting and plantation shutters. The kitchen features newer textured granite countertops, newer stainless steel appliances, crown molding and updated grouted luxury linoleum flooring that continues into the dining area and both bathrooms. New flooring has also been added in the laundry room, hardwood in hallway and all three bedrooms. The remodeled primary bath is a standout, featuring a spacious shower and double-bowl vanity. Step from the kitchen onto the large composite deck with pergola—an ideal spot for relaxing, entertaining or simply enjoying the beautiful surroundings. The deck leads to a patio and fenced backyard overlooking a heavily wooded setting where you can enjoy wildlife and changing scenery throughout the year. The walkout lower level offers even more possibilities for future living and entertaining space. Additional updates and features include a newer roof (2023), installed water softener and convenient main-floor laundry. All of this in a great location close to restaurants, shopping, schools, highway access and more. Updated, inviting and surrounded by nature—this is one you'll want to see!
| Elementary School | Middle School | High School |
|---|---|---|
| Heritage Elem. | Wentzville Middle | Holt Sr. High |
| Price History | |
|---|---|
| 8/17/2026 | Listed $375,000 |
| 9/11/2026 | 2$369,900 |
General Features
| Sewer | Public Sewer |
|---|---|
| Heating | Forced Air,Natural Gas |
| Cooling | Ceiling Fan(s),Central Air |
| Utilities | Cable Available,Underground Utilities |
| Possession | Close Of Escrow |
| Roof | Architectural Shingle |
| Appliances | Stainless Steel Appliance(s),Dishwasher,Disposal,Ice Maker,Microwave,Gas Range,Refrigerator,Gas Water Heater,Water Softener |
| HOA Fee | 75 |
| Garage Spaces | 2 |
| Association Fee Includes | Common Area Maintenance |
| Patio/Porch Features | Composite,Covered,Deck,Front Porch,Patio |
| Architectural Style | Ranch,Traditional |
| Security Features | Carbon Monoxide Detector(s),Smoke Detector(s) |
| Construction Materials | Brick,Vinyl Siding |
| Year Built | 1998 |
| Electric | 220 Volts |
| Township | Wentzville |
| Levels | One |
| Property Subtype | Single Family Residence |
| Tax Year | 2025 |
| Community Features | Sidewalks,Street Lights |
| Assoc Fee Paid Per | Annually |
| County | St. Charles |
| New Construction | No |
| Property Type | Residential |
| Association Amenities | Common Ground |
| HOA | Yes |
| Attached Garage | Yes |
| Subdivision Name | Fairview Farms #1 |
| Garage Y/N | Yes |
| Total Rooms | 7 |
| Full Baths | 2 |
| Status | Active |
| Directions | GPS Friendly |
| High School | Holt Sr. High |
| City | Wentzville |
| Disclosures | See Seller's Disclosure |
| High School District | Wentzville R-IV |
| MLS Area | 415 - Wentzville-Holt |
| Lot Size Square Feet | 9583.2 |
| Carport Y/N | No |
| Elementary School | Heritage Elem. |
| Tax Annual Amount | 3880 |
| Home Warranty Y/N | No |
| Middle/Junior High School | Wentzville Middle |
| Property Condition | Updated/Remodeled |
| Lease Considered Y/N | No |
| Virtual Tour | https://listings.aaronkranzphotography.com/videos/01a071d8-747a-71ca-843c-9253fb5b3943 |
| Standard Status | Active |
| Ownership Type | Private |
Interior Features
| Interior Amenities | Breakfast Bar,Ceiling Fan(s),Crown Molding,Entrance Foyer,Granite Counters,Kitchen/Dining Room Combo,Open Floorplan,Pantry,Recessed Lighting,Separate Dining,Separate Shower,Smart Thermostat,Track Lig |
|---|---|
| Basement | Full,Roughed-In Bath,Sump Pump,Unfinished,Walk-Out Access |
| Flooring | Hardwood,Luxury Vinyl |
| Basement (Y/N) | Yes |
| Window Features | Blinds,Plantation Shutters,Screens,Tilt-In Windows,Window Coverings |
| Fireplace Y/N | No |
| Above Grade Finished Area | 1512 |
| Laundry Features | Main Level |
| Total Bedrooms | 3 |
| Main Level Bedrooms | 3 |
| LivingAreaSource | Public Records |
| Above Grade Finished Area Source | Public Records |
| Total Baths | 2 |
Exterior Features
| Fencing | Back Yard,Fenced |
|---|---|
| Parking Features | Attached,Deck,Garage,Garage Door Opener |
| Lot Features | Adjoins Wooded Area,Cul-De-Sac,Landscaped,Wooded |
| Water Source | Public |
| Foundation Details | Concrete Perimeter |
| Lot Size Acres | 0.22 |
| Road Surface Type | Concrete |
Amenities
- Foreclosure
- Views
- Short Sale
- New Construction
- Adult 55+
- Lease To Own
- No HOA Fees
- Furnished
- Primary On Main
- Air Conditioning
- Seller Finance
- Green
- Fixer Upper
- Horse
- Golf
- Fireplace
- Deck
- Garage
- Basement
- Pool
Property vs Single Family Average in 63385
Price
Taxes
Year Built
Visits
 Listings displaying the MARIS logo are courtesy of the participants of Mid America Regional Information Systems Internet Data Exchange. IDX information is provided exclusively for consumers' personal, non-commercial use and may not be used for any purpose other than to identify prospective properties consumers may be interested in purchasing.
Information is deemed reliable but is not guaranteed.
Listings displaying the MARIS logo are courtesy of the participants of Mid America Regional Information Systems Internet Data Exchange. IDX information is provided exclusively for consumers' personal, non-commercial use and may not be used for any purpose other than to identify prospective properties consumers may be interested in purchasing.
Information is deemed reliable but is not guaranteed.
