





Address
47 Fox Meadows Court, St Charles, MO
Price
$ 695,000
Property Attributes
- MLS#26048500
- TypeSingle Family
- Listing Status Active
- CountySAINT CHARLES
- CitySt Charles
- AreaFrancis Howell North
- NeighborhoodFox Pt #1 Resub
- Zip63303
- StyleTraditional
- Year Built1987
- Taxes$ 5551
- Price$ 695,000
- Bedrooms3
- Full Bathrooms2
- Half Bathrooms2
- Sqr Footage3987
- Lot Size0.68 Acres
Data Source:
Mid America Regional Information Systems (MARIS)
Property Description
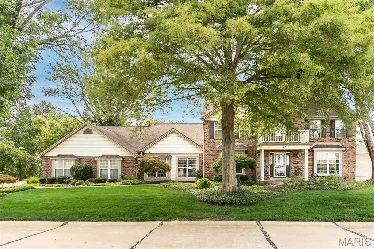
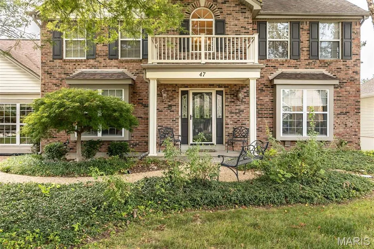
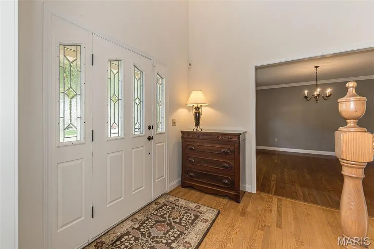
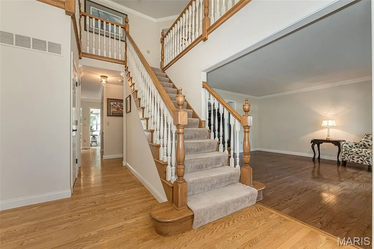
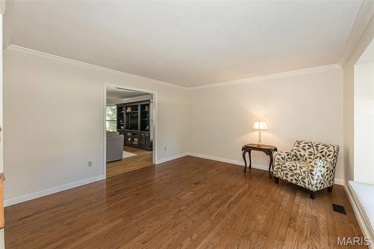
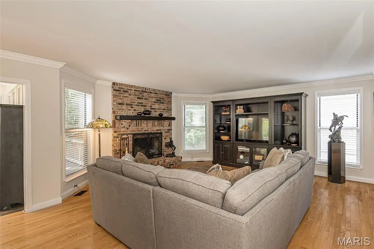
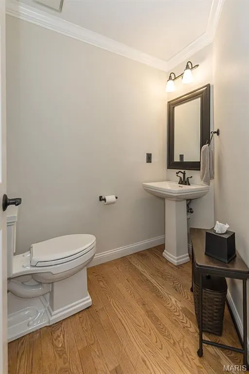
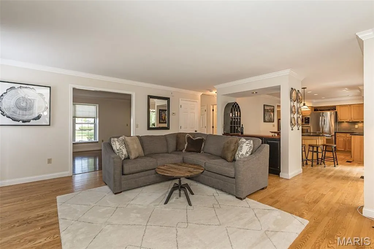
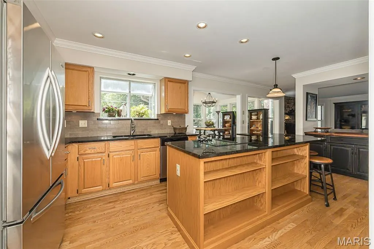
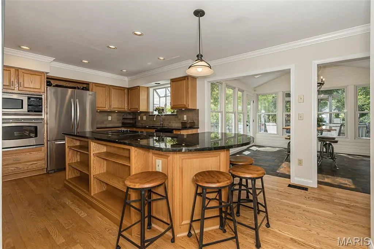
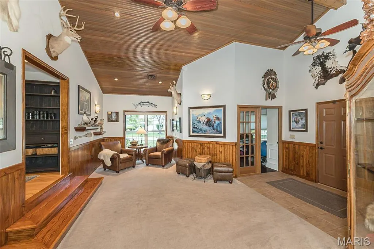
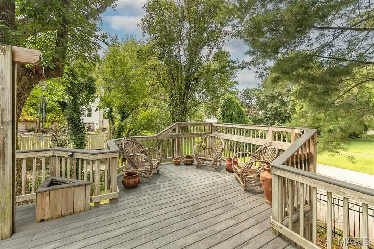
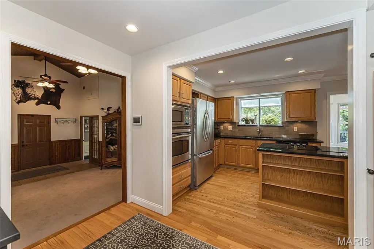
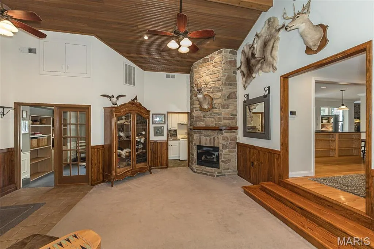
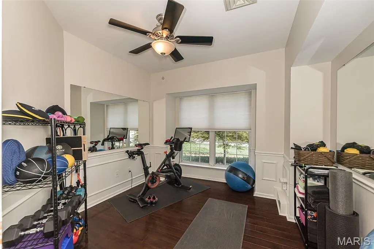
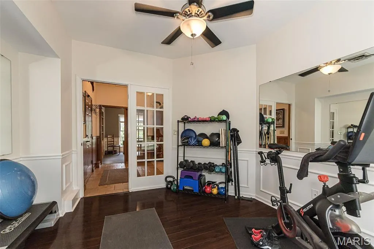
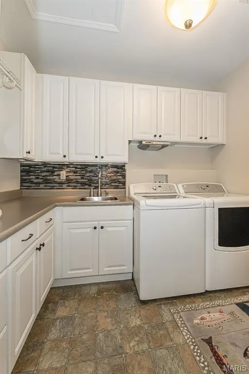
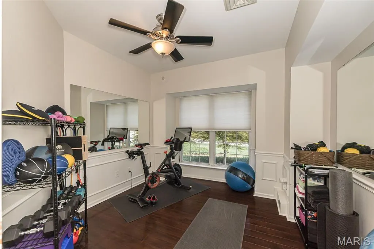
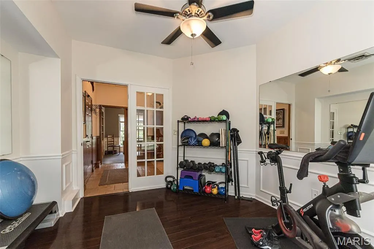
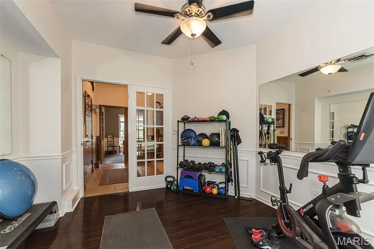
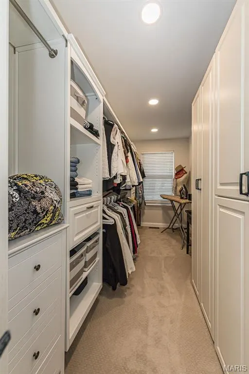
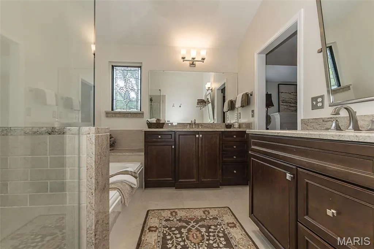
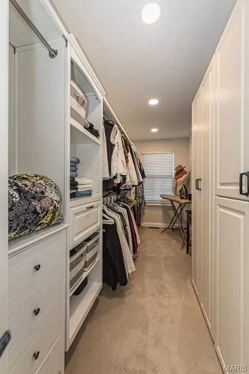
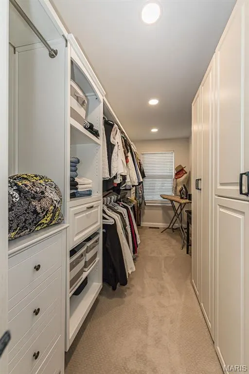
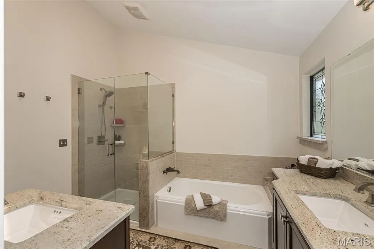
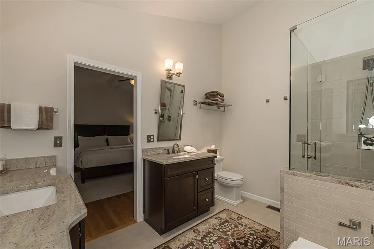
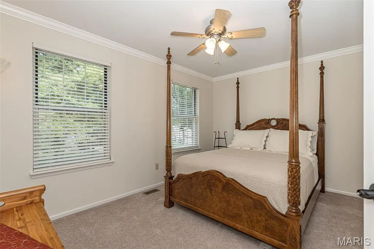
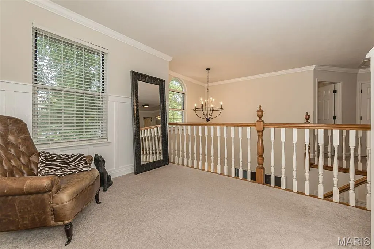
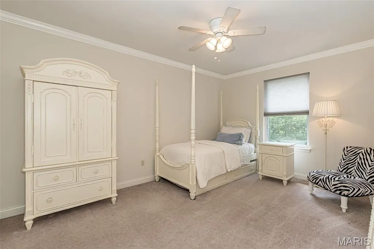
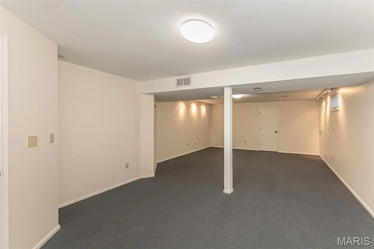
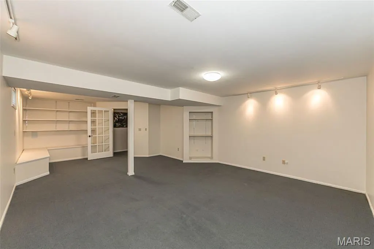
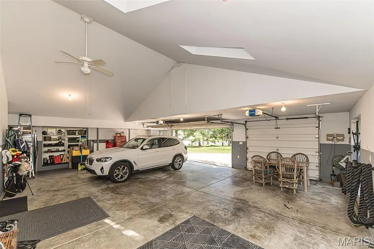
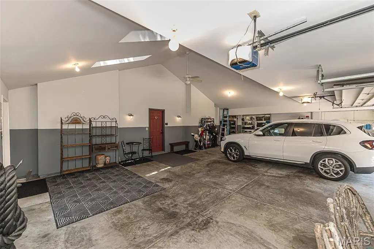
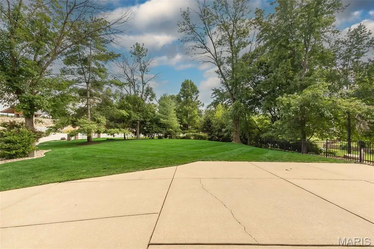
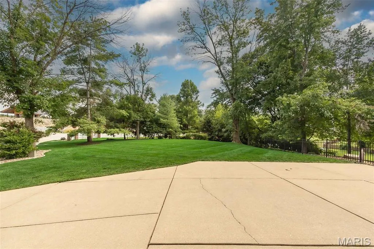
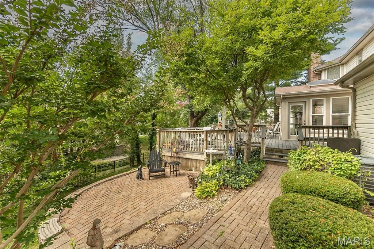
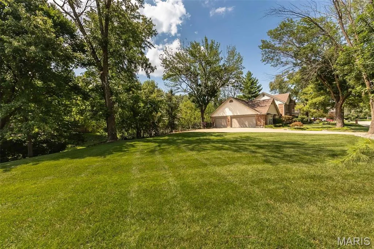
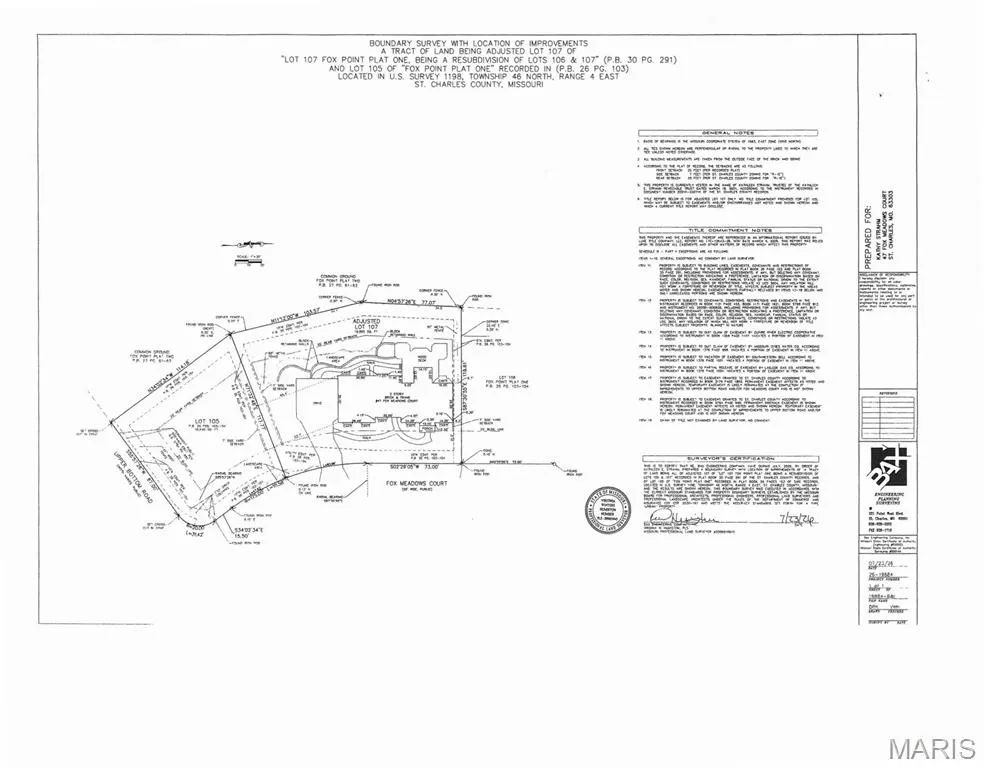
Located within walking distance to the Great Rivers Greenway and the new Spring Bend Park, this incredible 2 story residence includes the adjacent undeveloped lot and offers the perfect blend of comfort, functionality with room to grow. The thoughtfully designed floor plan is ideal for everyday living and entertaining. The 2 story entry opens to the dining room and living room which flows effortlessly in to the heart of the home, the well appointed kitchen with island, an inviting family room highlighted by the cozy fireplace. and a sunroom that opens to a spacious deck, great for parties and entertaining. On the other side of the kitchen find a great room with vaulted bead board ceiling and fireplace, a laundry with utility sink and 1/2 bath, a dedicated office and a workout room that provide flexible space to fit your lifestyle, whether working from home or staying active. Upstairs find the spacious primary with a fireplace, vaulted ceiling, private updated bath and 2 walk in closets, two other nice bedrooms that share an updated hall bath and loft area great for a study. Car enthusiasts and hobbyists will appreciate the newer oversized 3-car garage with an enclosed loft/storage area and tons of extra space. Partially finished lower level with 2 rec rooms , ample storage and built in shelving. An added bonus is the additional lot, offering endless possibilities. Don't miss this exceptional property that combines comfortable living with a unique opportunity for future growth. Lovely landscaped lot. New roof in 8/26, new water heater 3/25., new dishwasher 2026. Please note that this property includes the adjacent undeveloped buildable lot that will need the owner to go through the HOA and St. Charles County in order to build. This listing includes Lot 105 and 107, see attached survey. The tax records and association fee shown include both lots.
| Elementary School | Middle School | High School |
|---|---|---|
| Becky-David Elem. | Barnwell Middle | Francis Howell North High |
| Price History | |
|---|---|
| 8/4/2026 | Listed $695,000 |
General Features
| Sewer | Public Sewer |
|---|---|
| Heating | Electric,Forced Air,Natural Gas,Heat Pump,Zoned |
| Cooling | Central Air,Electric,Zoned |
| Utilities | Cable Available,Electricity Available,Natural Gas Available,Phone Available,Sewer Available,Water Available |
| Possession | Negotiable |
| Roof | Architectural Shingle,Shingle |
| Appliances | Electric Cooktop,Dishwasher,Disposal,Microwave,Built-In Electric Oven,Refrigerator,Washer/Dryer,Gas Water Heater |
| HOA Fee | 300 |
| Garage Spaces | 3 |
| Association Fee Includes | Common Area Maintenance |
| Patio/Porch Features | Deck |
| Architectural Style | Traditional |
| Construction Materials | Concrete,Vinyl Siding |
| Year Built | 1987 |
| Electric | 220 Volts |
| Township | Unincorporated |
| Levels | Two |
| Property Subtype | Single Family Residence |
| Tax Year | 2025 |
| Assoc Fee Paid Per | Annually |
| County | St. Charles |
| New Construction | No |
| Property Type | Residential |
| Association Amenities | Association Management |
| HOA | Yes |
| Attached Garage | Yes |
| Subdivision Name | Fox Pt #1 Resub |
| Garage Y/N | Yes |
| Total Rooms | 12 |
| Full Baths | 2 |
| Status | Active |
| Directions | From 40 west to 270 North to 364 to Upper Bottom Exit go left,then right on Fox Meadows Ct. |
| High School | Francis Howell North High |
| City | St Charles |
| Disclosures | Flood Plain No |
| High School District | Francis Howell R-III |
| MLS Area | 411 - Francis Howell North |
| Lot Size Square Feet | 29620.8 |
| Carport Y/N | No |
| Elementary School | Becky-David Elem. |
| Tax Annual Amount | 5551 |
| Home Warranty Y/N | No |
| Middle/Junior High School | Barnwell Middle |
| Lease Considered Y/N | No |
| Standard Status | Active |
Interior Features
| Interior Amenities | Bookcases,Ceiling Fan(s),Center Hall Floorplan,Chandelier,Crown Molding,Custom Cabinetry,Dry Bar,Eat-in Kitchen,Entrance Foyer,Granite Counters,Kitchen Island,Separate Dining,Separate Shower,Solid Su |
|---|---|
| Basement | 8 ft + Pour,Concrete,Partially Finished,Full,Storage Space,Sump Pump |
| Flooring | Carpet,Ceramic Tile,Luxury Vinyl,Tile,Wood |
| Total Fireplaces | 3 |
| Fireplace Features | Family Room,Glass Doors,Great Room,Masonry,Master Bedroom,Ventless |
| Basement (Y/N) | Yes |
| Window Features | Bay Window(s),Double Pane Windows,Plantation Shutters,Window Treatments |
| Fireplace Y/N | Yes |
| Above Grade Finished Area | 3212 |
| Half Baths | 2 |
| Laundry Features | Electric Dryer Hookup,Laundry Room,Main Level,Sink,Washer Hookup |
| Total Bedrooms | 3 |
| Below Grade Finished Area | 717 |
| LivingAreaSource | Public Records |
| Below Grade Finished Area Source | Public Records |
| Above Grade Finished Area Source | Appraiser |
| Total Baths | 4 |
Exterior Features
| Fencing | Back Yard,Partial |
|---|---|
| Parking Features | Additional Parking,Attached,Concrete,Garage Faces Side,Inside Entrance,Oversized,Parking Pad,Paved |
| Lot Features | Back Yard,Corner Lot,Cul-De-Sac,Front Yard,Landscaped,Near Park,Near Public Transit |
| Water Source | Public |
| Foundation Details | Concrete Perimeter |
| Lot Size Acres | 0.68 |
| Lot Size Source | Public Records |
| Waterfront Y/N | No |
| Door Features | Panel Door(s),Pocket Door(s),Storm Door(s) |
Amenities
- Foreclosure
- Views
- Short Sale
- New Construction
- Adult 55+
- Lease To Own
- No HOA Fees
- Furnished
- Primary On Main
- Air Conditioning
- Seller Finance
- Green
- Fixer Upper
- Horse
- Golf
- Fireplace
- Deck
- Garage
- Basement
- Pool
Property vs Single Family Average in 63303
Price
Taxes
Year Built
Visits
 Listings displaying the MARIS logo are courtesy of the participants of Mid America Regional Information Systems Internet Data Exchange. IDX information is provided exclusively for consumers' personal, non-commercial use and may not be used for any purpose other than to identify prospective properties consumers may be interested in purchasing.
Information is deemed reliable but is not guaranteed.
Listings displaying the MARIS logo are courtesy of the participants of Mid America Regional Information Systems Internet Data Exchange. IDX information is provided exclusively for consumers' personal, non-commercial use and may not be used for any purpose other than to identify prospective properties consumers may be interested in purchasing.
Information is deemed reliable but is not guaranteed.
