
Address
420 Bittersweet Drive, OFallon, MO
Price
$ 417,000
Property Attributes
- MLS#26047062
- TypeSingle Family
- Listing Status Active
- CountySAINT CHARLES
- CityOFallon
- AreaFort Zumwalt North
- NeighborhoodBluffs At Dames Park
- Zip63366
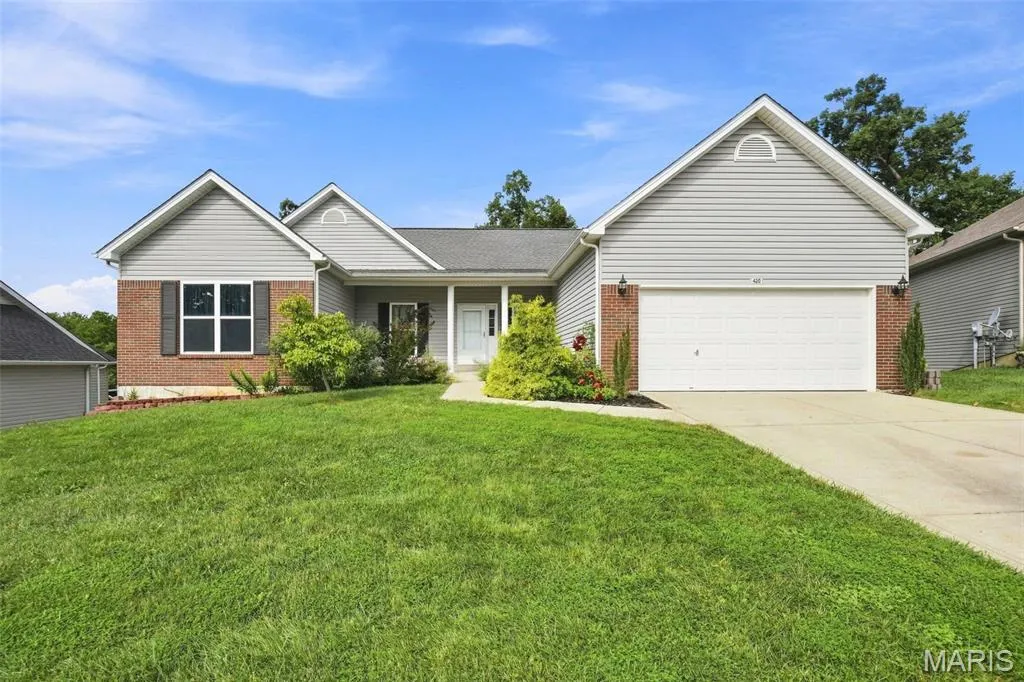
- StyleContemporary,Modern,Ranch,Traditional
- Year Built2008
- Taxes$ 4688
- Price$ 417,000
- Bedrooms3
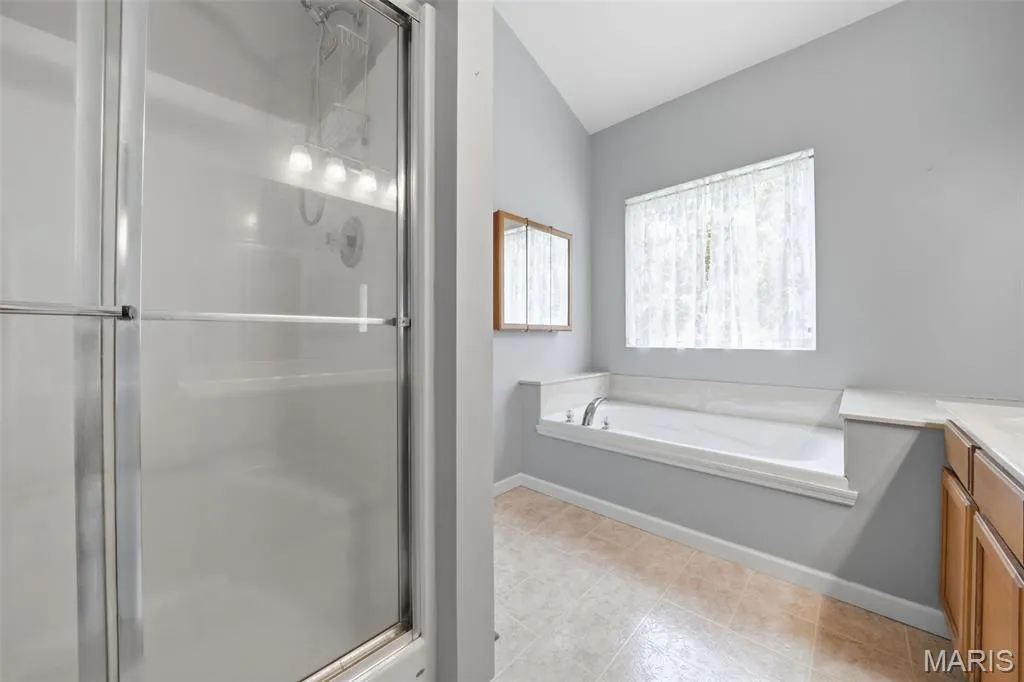
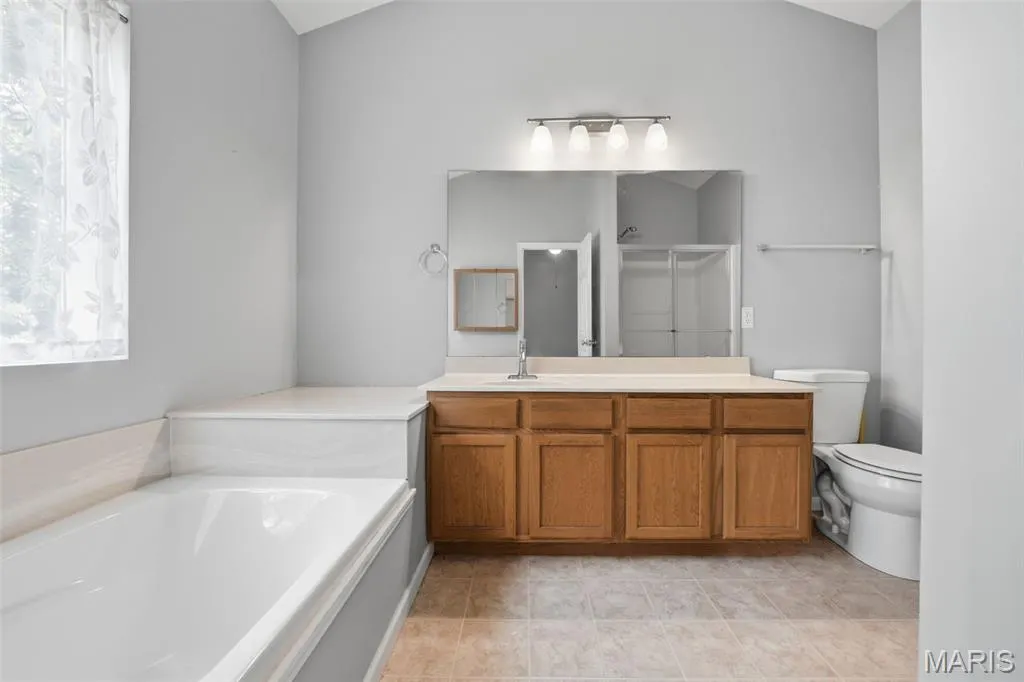
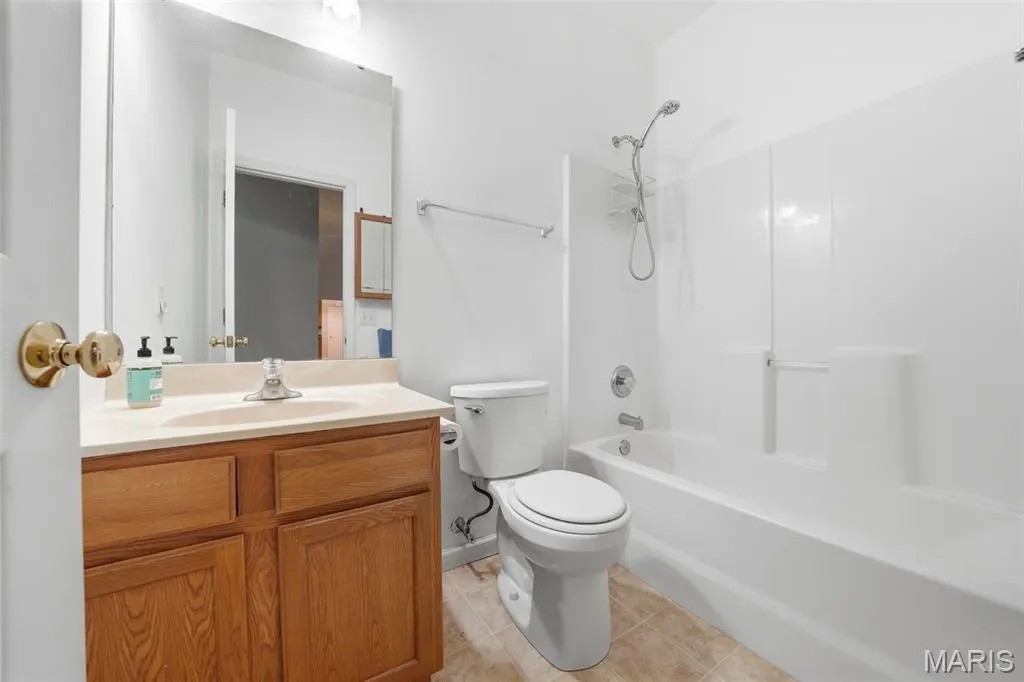
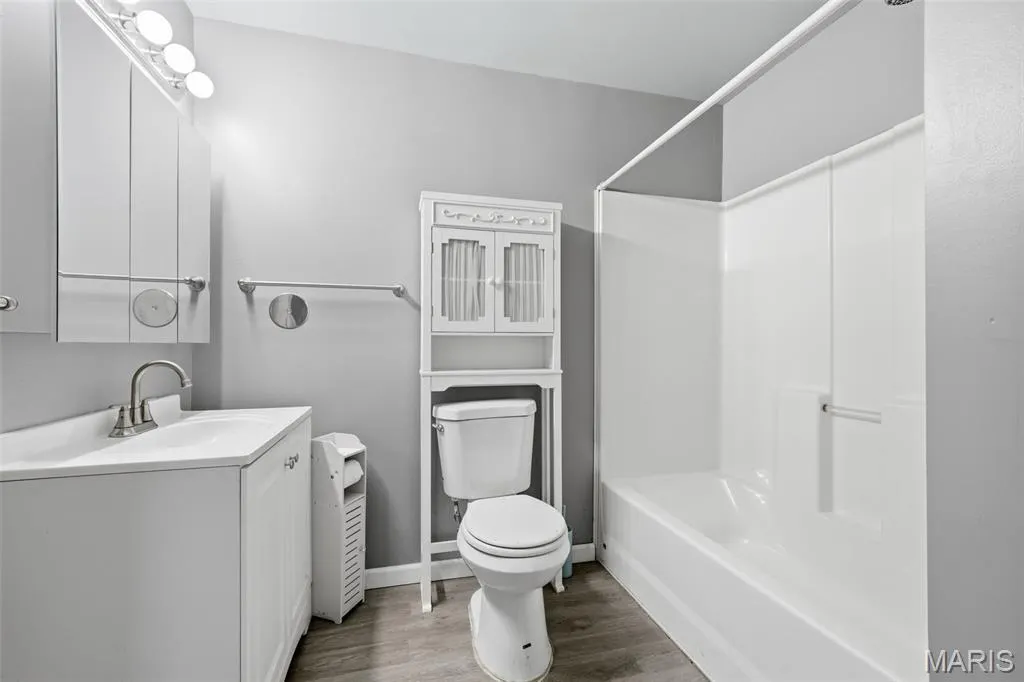
- Full Bathrooms2
- Half Bathrooms0
- Sqr Footage2860
- Lot Size0.25 Acres
Data Source:
Mid America Regional Information Systems (MARIS)
Property Description
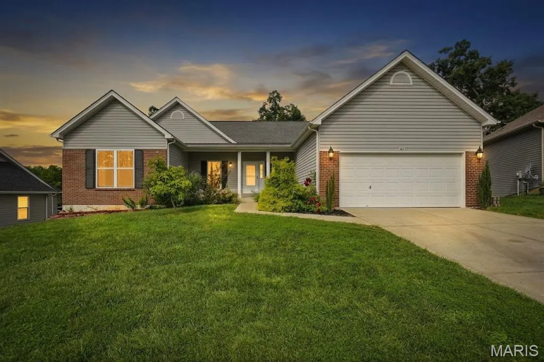
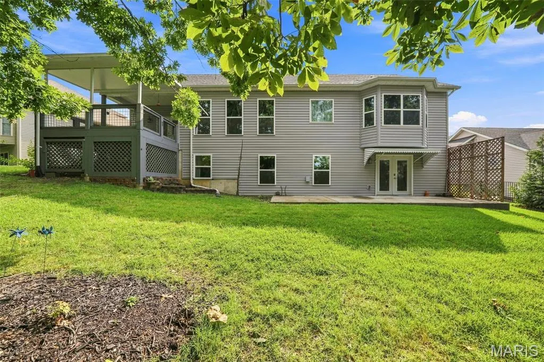
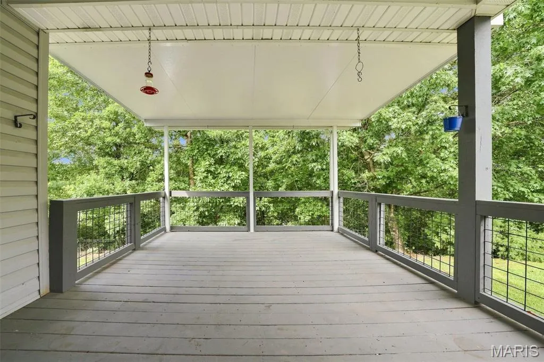
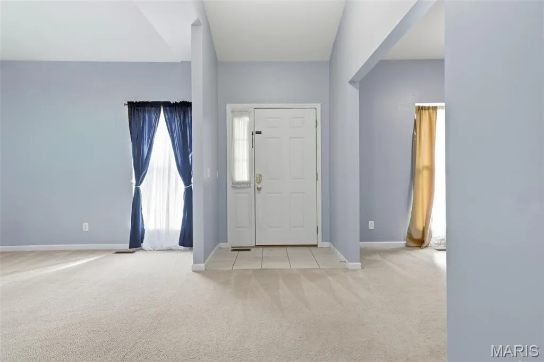
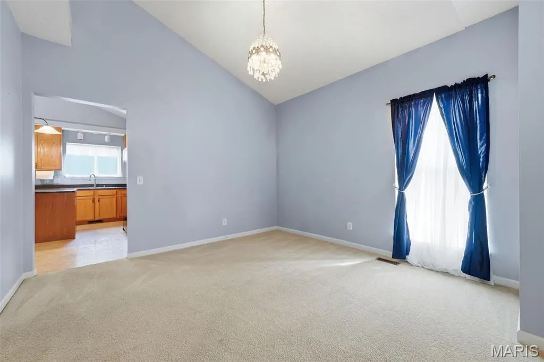
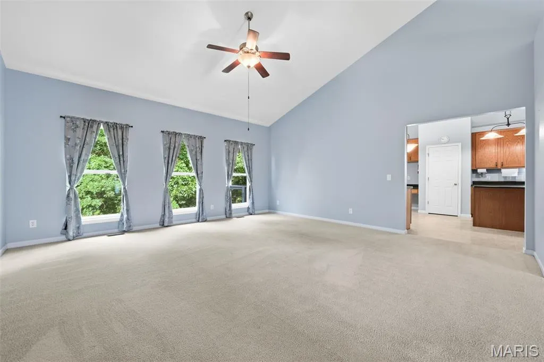
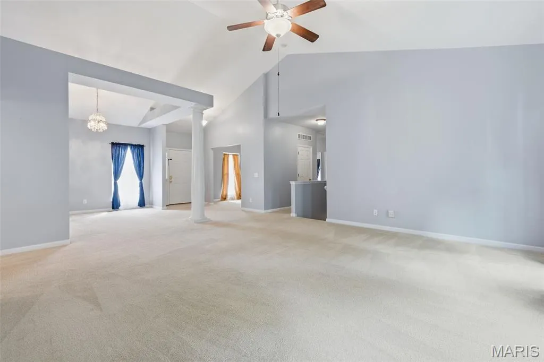
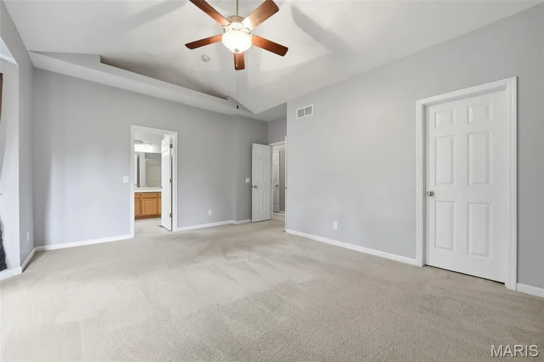
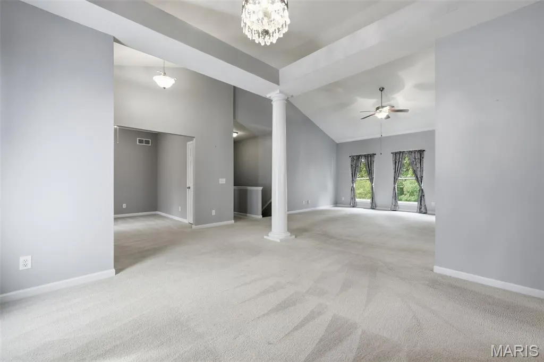
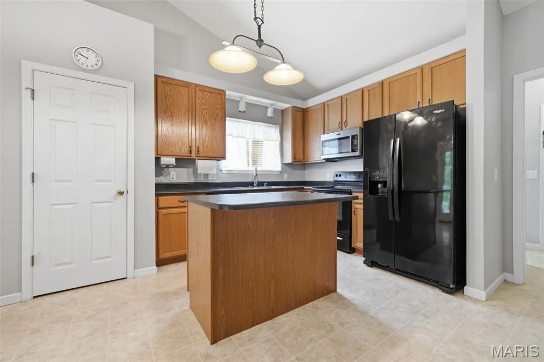
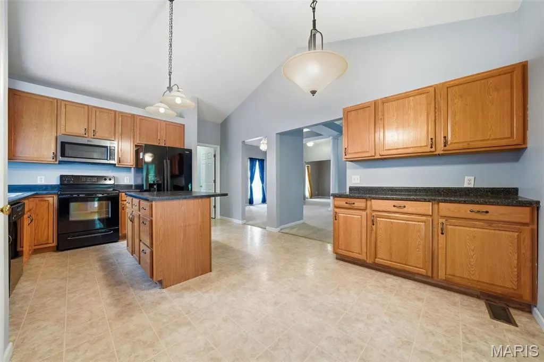
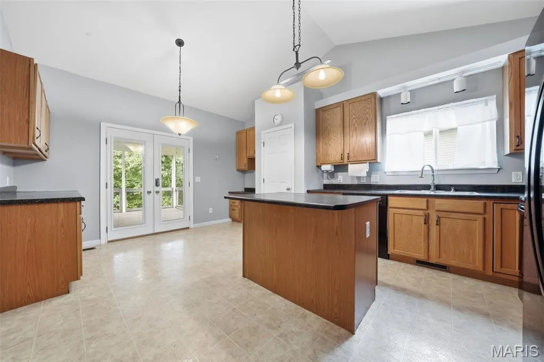
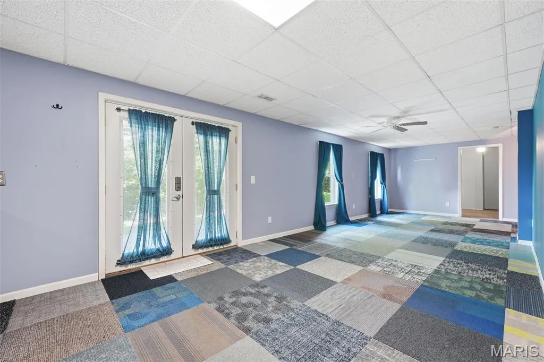
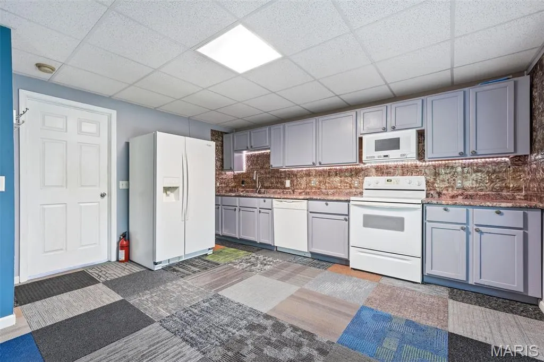
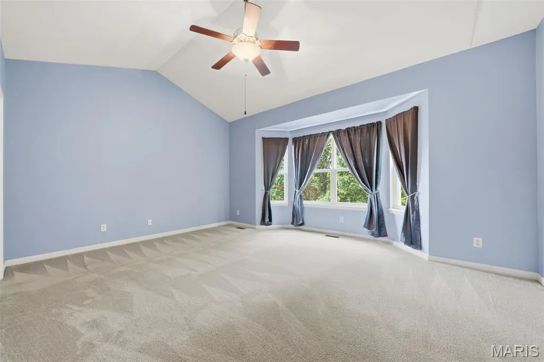
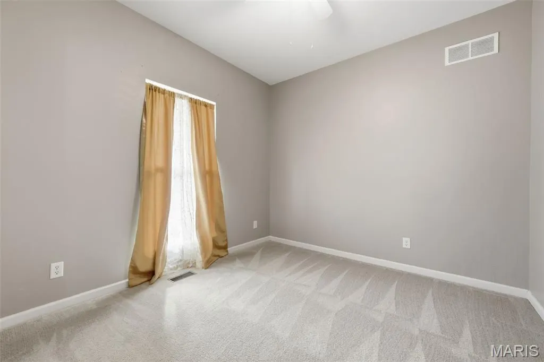
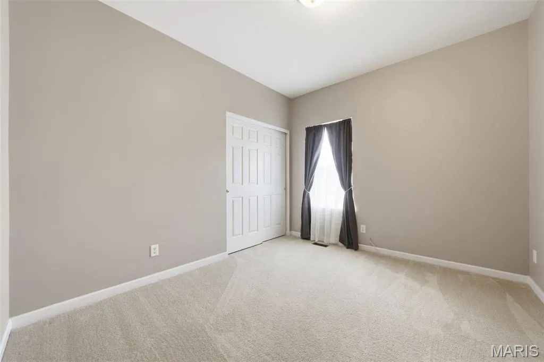
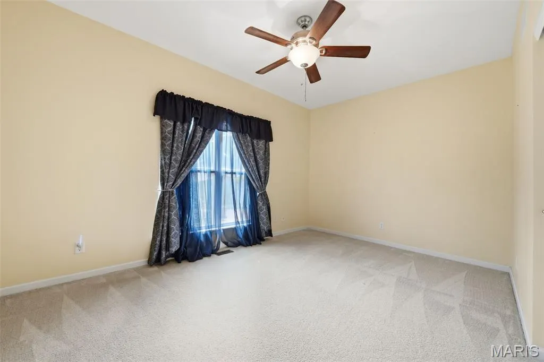
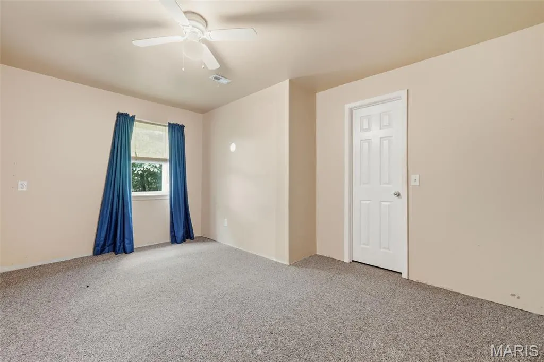
Designed with family living in mind, the main level features a bright and spacious layout with three comfortable bedrooms and two full bathrooms. Every corner of this home reflects meticulous care, providing a true move-in ready experience for its next owners. The finished lower level is a standout feature of this property, functioning as a fully independent living space or an exceptional entertainment hub. It comes complete with an extra bedroom and private full bath, perfect for guests or multi-generational living. A second fully equipped kitchen, making hosting or independent living effortless. Step outside to experience the crown jewel of this property. Whether you are enjoying your morning coffee on the upper deck or relaxing on the lower patio, you will be treated to spectacular, panoramic sunsets. The outdoor space is expertly designed for relaxation and entertainment, featuring a designated area that can easily accommodate a hot tub for starlit evenings. Don't miss the chance to own this versatile, well-maintained gem that perfectly combines indoor comfort with breathtaking outdoor views! New roof, siding and windows installed in 2024. New paint in 2024. Retaining wall and partial fence in 2021. Concrete patio in 2022.
| Elementary School | Middle School | High School |
|---|---|---|
| Westhoff Elem. | Ft. Zumwalt North Middle | Ft. Zumwalt North High |
| Price History | |
|---|---|
| 8/19/2026 | Listed $417,000 |
General Features
| Sewer | Public Sewer |
|---|---|
| Heating | Forced Air,Natural Gas |
| Cooling | Ceiling Fan(s),Central Air,Electric,Exhaust Fan,Gas |
| Utilities | Cable Available,Electricity Available,Electricity Connected,Natural Gas Available,Natural Gas Connected,Phone Available,Sewer Available,Sewer Connected,Water Available |
| Possession | Close Of Escrow |
| Roof | Architectural Shingle |
| Appliances | Dishwasher,Disposal,Dryer,Microwave,Range,Electric Range,Refrigerator,Free-Standing Refrigerator,Vented Exhaust Fan,Washer,Washer/Dryer,Water Heater,Gas Water Heater |
| Garage Spaces | 2 |
| Patio/Porch Features | Covered,Deck,Patio |
| Architectural Style | Contemporary,Modern,Ranch,Traditional |
| Security Features | Smoke Detector(s) |
| Construction Materials | Aluminum Siding,Brick Veneer,Concrete,Vinyl Siding |
| Year Built | 2008 |
| Electric | Ameren |
| Township | O'Fallon |
| Levels | One |
| Property Subtype | Single Family Residence |
| Tax Year | 2025 |
| Community Features | Park,Sidewalks |
| County | St. Charles |
| New Construction | No |
| Property Type | Residential |
| HOA | No |
| Attached Garage | Yes |
| Subdivision Name | Bluffs At Dames Park |
| Garage Y/N | Yes |
| Building Features | Basement,Bathrooms |
| Total Rooms | 9 |
| Full Baths | 2 |
| Status | Active |
| Directions | From Hwy 70,take the Hwy K Exit. Travel North on Hwy /Main street. make a left on Bittersweet Drive. |
| High School | Ft. Zumwalt North High |
| City | O'Fallon |
| Disclosures | Flood Plain No,Occupancy Permit Required,Seller Property Disclosure |
| High School District | Ft. Zumwalt R-II |
| MLS Area | 408 - Fort Zumwalt North |
| Lot Size Square Feet | 10890 |
| Carport Y/N | No |
| Elementary School | Westhoff Elem. |
| Property Attached Y/N | No |
| Tax Annual Amount | 4688 |
| Home Warranty Y/N | Yes |
| Middle/Junior High School | Ft. Zumwalt North Middle |
| Lease Considered Y/N | No |
| Standard Status | Active |
Interior Features
| Interior Amenities | Ceiling Fan(s),Chandelier,Eat-in Kitchen,Entrance Foyer,High Ceilings,Kitchen Island,Laminate Counters,Open Floorplan,Separate Dining,Separate Shower,Storage,Tub,Vaulted Ceiling(s),Walk-In Closet(s), |
|---|---|
| Basement | 8 ft + Pour,Bathroom,Concrete,Egress Window,Exterior Entry,Partially Finished,Sleeping Area,Storage Space,Walk-Out Access |
| Flooring | Carpet,Vinyl |
| Basement (Y/N) | Yes |
| Window Features | Aluminum Frames,Blinds,Drapes,Insulated Windows,Tilt-In Windows,Window Treatments |
| Fireplace Y/N | No |
| Above Grade Finished Area | 1912 |
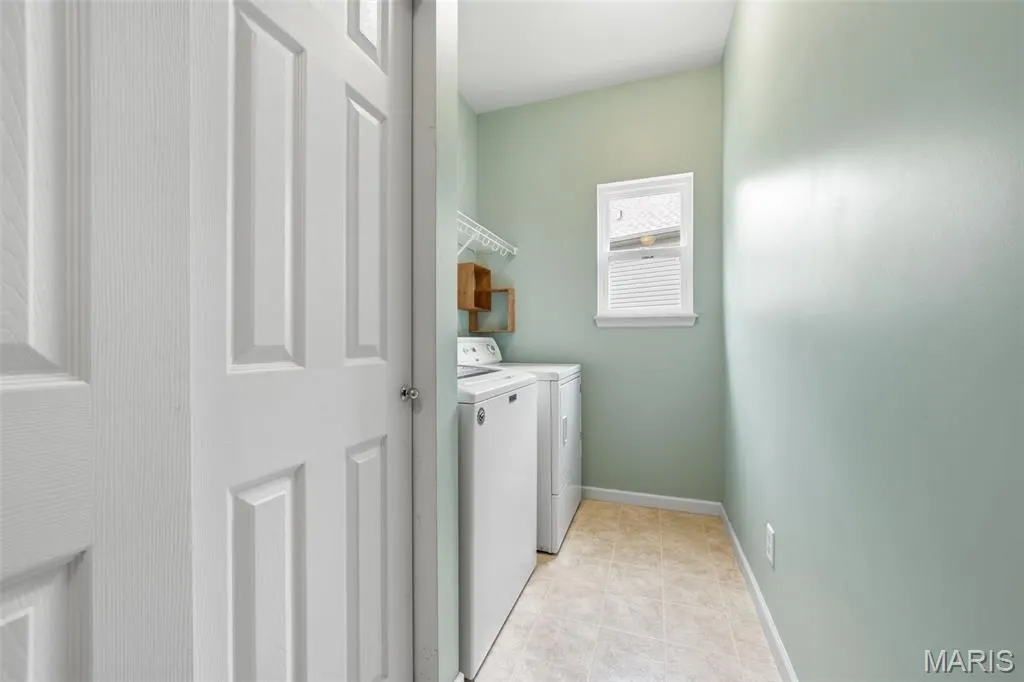
| Laundry Features | Laundry Closet,Main Level |
| Total Bedrooms | 3 |
| Below Grade Finished Area | 948 |
| Main Level Bedrooms | 3 |
| LivingAreaSource | Estimated |
| Below Grade Finished Area Source | Estimated |
| Above Grade Finished Area Source | Public Records |
| Total Baths | 2 |
Exterior Features
| Exterior Amenities | Awning(s),Other,Private Yard |
|---|---|
| Fencing | Partial |
| Parking Features | Concrete,Driveway,Garage,Garage Door Opener,Garage Faces Front |
| Lot Features | Adjoins Common Ground,Back Yard,Few Trees,Landscaped,Level,Near Park,Private |
| Water Source | Public |
| Foundation Details | Concrete Perimeter |
| Lot Dimensions | 75'x127'x97'x126' |
| Lot Size Acres | 0.25 |
| Lot Size Source | Public Records |
| Waterfront Y/N | No |
| Door Features | Panel Door(s),Pocket Door(s) |
Amenities
- Foreclosure
- Views
- Short Sale
- New Construction
- Adult 55+
- Lease To Own
- No HOA Fees
- Furnished
- Primary On Main
- Air Conditioning
- Seller Finance
- Green
- Fixer Upper
- Horse
- Golf
- Fireplace
- Deck
- Garage
- Basement
- Pool
Property vs Single Family Average in 63366
Price
Taxes
Year Built
Visits
 Listings displaying the MARIS logo are courtesy of the participants of Mid America Regional Information Systems Internet Data Exchange. IDX information is provided exclusively for consumers' personal, non-commercial use and may not be used for any purpose other than to identify prospective properties consumers may be interested in purchasing.
Information is deemed reliable but is not guaranteed.
Listings displaying the MARIS logo are courtesy of the participants of Mid America Regional Information Systems Internet Data Exchange. IDX information is provided exclusively for consumers' personal, non-commercial use and may not be used for any purpose other than to identify prospective properties consumers may be interested in purchasing.
Information is deemed reliable but is not guaranteed.
