






Address
3950 White Rose Lane, St Charles, MO
Price
$ 379,000
Property Attributes
- MLS#26046089
- TypeSingle Family
- Listing Status Active
- CountySAINT CHARLES
- CitySt Charles
- AreaFrancis Howell Cntrl
- NeighborhoodVillage Edelweiss
- Zip63304
- StyleRaised Ranch,Traditional
- Year Built1998
- Taxes$ 3718
- Price$ 379,000
- Bedrooms3
- Full Bathrooms3
- Half Bathrooms0
- Sqr Footage1400
- Lot Size0.189 Acres
Data Source:
Mid America Regional Information Systems (MARIS)
Property Description
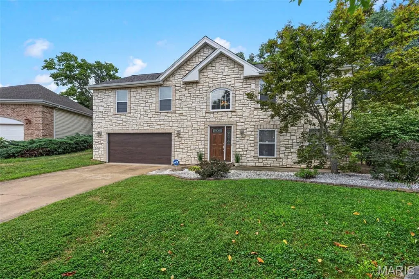
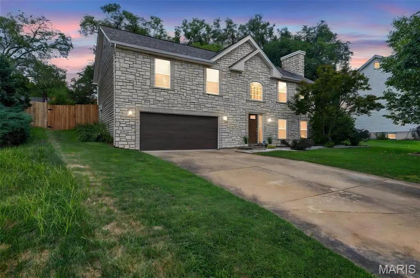
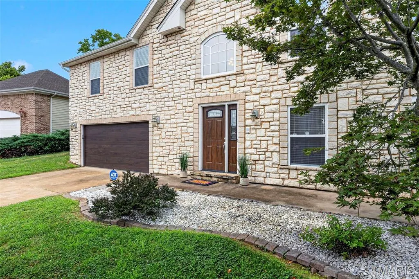
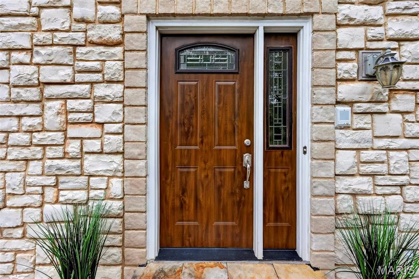
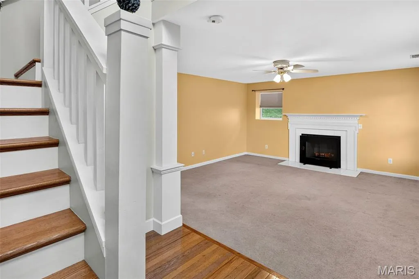
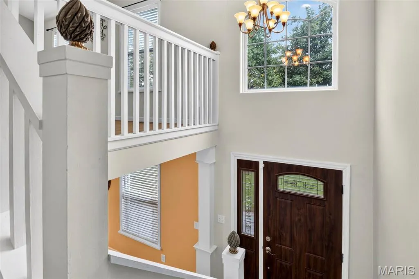
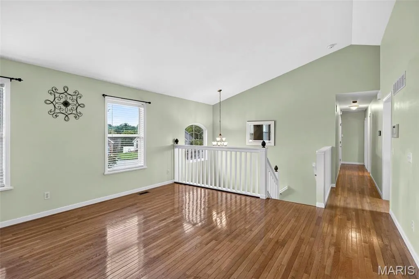
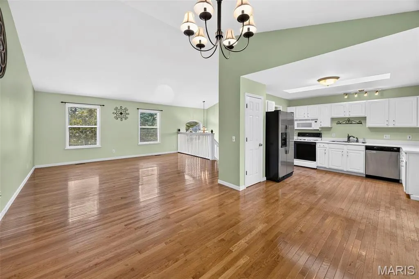
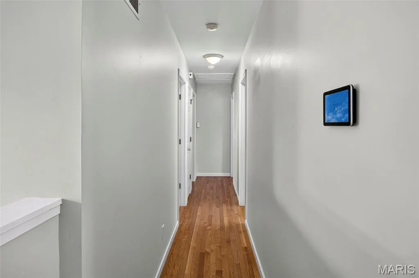
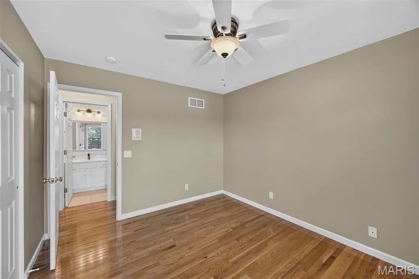
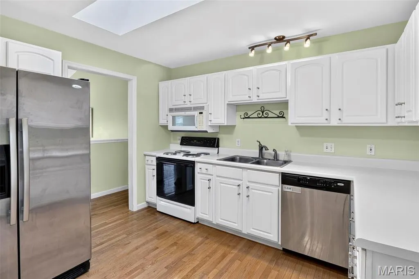
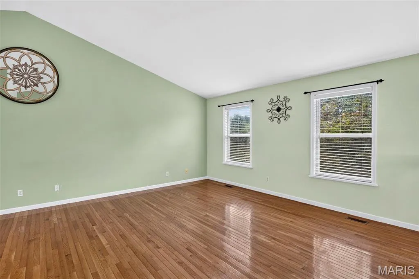
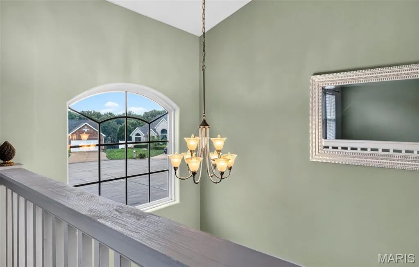
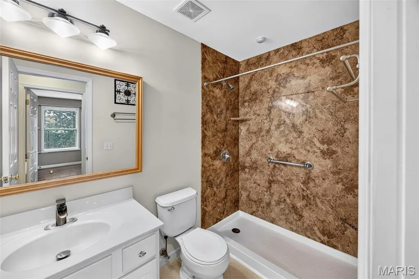
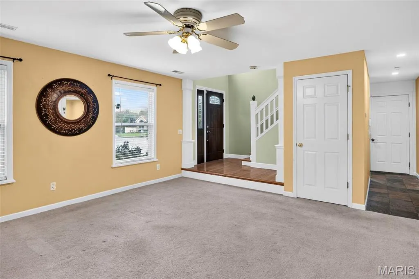
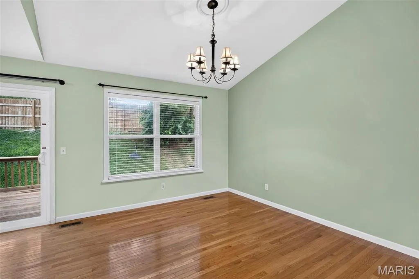
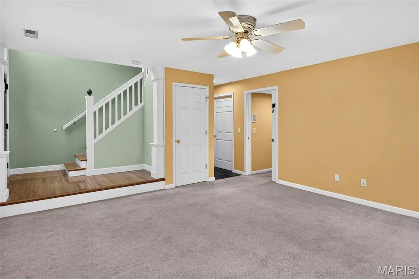
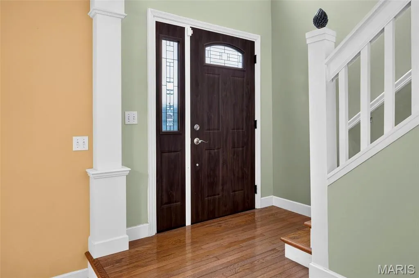
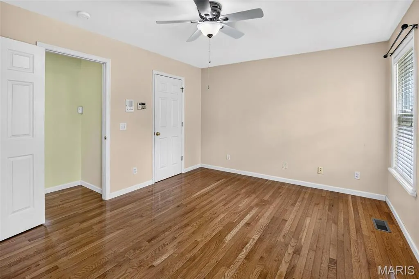
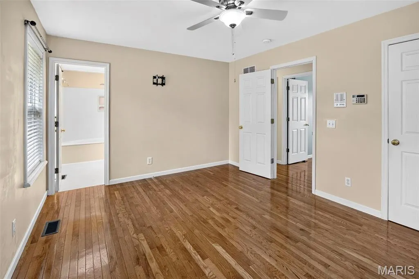
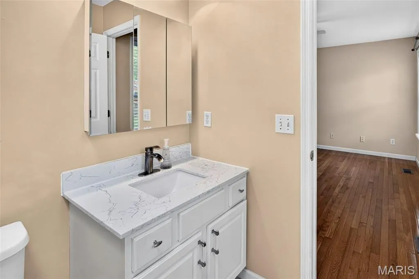
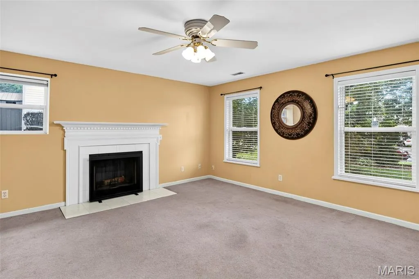
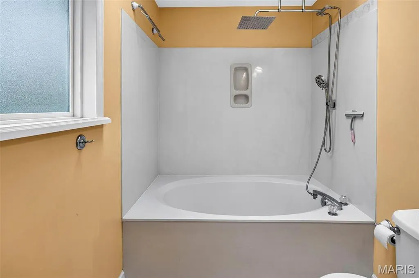
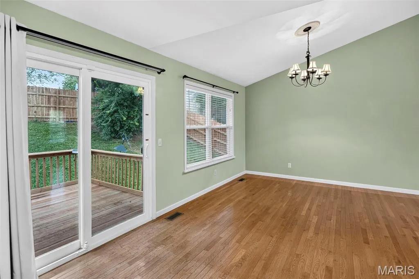
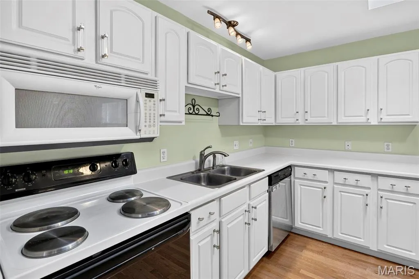
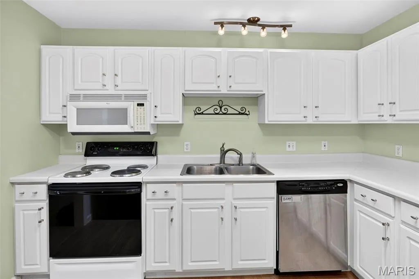
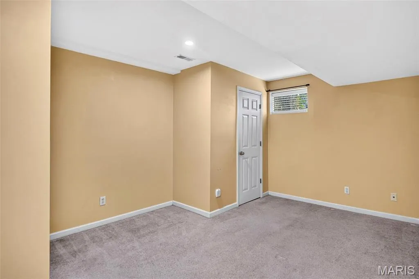
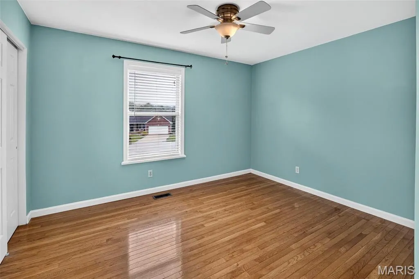
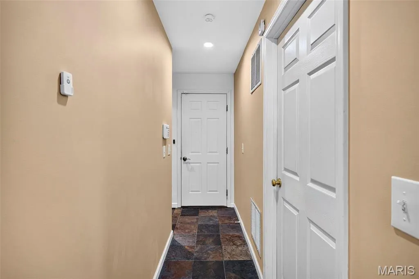
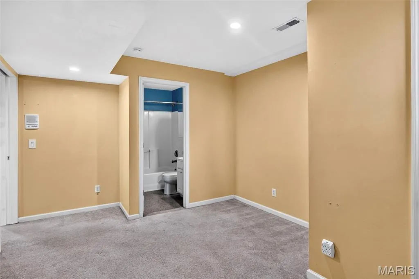
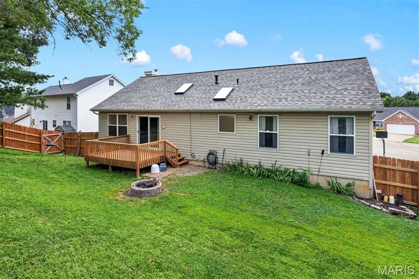
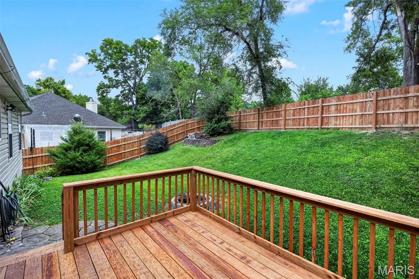
Welcome to this beautifully maintained split-level ranch, ideally situated on a quiet cul-de-sac and featuring a stunning stone-front exterior with a brand-new walnut-paneled garage door. Filled with natural light from oversized windows and two skylights, the home offers vaulted ceilings, hardwood floors throughout the upper level, and a warm, inviting layout perfect for everyday living. The upper-level features three spacious bedrooms and two updated full baths, including a primary suite with a Roman soaking tub and rainfall showerhead, plus a renovated hall bath with a walk-in shower. The finished lower level offers a cozy family room with a fireplace, recessed lighting, a third full bath, and a private en-suite bonus room ideal for guests, a home office, or multigenerational living. Major updates over the past 10 years include a new HVAC system with whole-home humidifier, new roof, skylights, sliding glass door, premium cedar privacy fence, and a newly rebuilt deck (May 2026). Additional features include an extended-length garage, mudroom, large laundry room, and a fully fenced backyard perfect for entertaining, pets, or play. Conveniently located just one mile from the Katy Trail with easy access to the Page Extension, this move-in-ready home offers the perfect blend of character, comfort, thoughtful updates, and everyday convenience.
| Elementary School | Middle School | High School |
|---|---|---|
| Castlio Elem. | Bryan Middle | Francis Howell Central High |
| Price History | |
|---|---|
| 7/25/2026 | Listed $390,000 |
| 9/20/2026 | 3$379,000 |
General Features
| Sewer | Public Sewer |
|---|---|
| Heating | Natural Gas |
| Cooling | Ceiling Fan(s),Central Air |
| Utilities | Cable Connected,Electricity Connected,Natural Gas Connected,Sewer Connected,Water Connected |
| Possession | Close Of Escrow |
| Roof | Architectural Shingle |
| Appliances | Disposal,Microwave,Electric Range,Gas Water Heater |
| HOA Fee | 120 |
| Garage Spaces | 2 |
| Association Fee Includes | Common Area Maintenance,Other |
| Patio/Porch Features | Deck |
| Architectural Style | Raised Ranch,Traditional |
| Pool Features | None |
| Security Features | Fire Alarm,Security System,Smoke Detector(s) |
| Construction Materials | Brick Veneer,Stone Veneer,Vinyl Siding |
| Year Built | 1998 |
| Electric | Ameren |
| Township | Unincorporated |
| Levels | One |
| Property Subtype | Single Family Residence |
| Tax Year | 2025 |
| Assoc Fee Paid Per | Annually |
| County | St. Charles |
| New Construction | No |
| Property Type | Residential |
| Association Amenities | None |
| HOA | Yes |
| Attached Garage | Yes |
| Subdivision Name | Village Edelweiss |
| Garage Y/N | Yes |
| Building Features | Basement,Bathrooms |
| Total Rooms | 7 |
| Full Baths | 3 |
| Status | Active |
| High School | Francis Howell Central High |
| City | St Charles |
| Disclosures | Flood Plain No,No Other Known Restrictions,See Seller's Disclosure |
| Senior Community Y/N | No |
| High School District | Francis Howell R-III |
| MLS Area | 412 - Francis Howell Cntrl |
| Lot Size Square Feet | 8232.84 |
| Carport Y/N | No |
| Elementary School | Castlio Elem. |
| Property Attached Y/N | No |
| Tax Annual Amount | 3718 |
| Home Warranty Y/N | No |
| Middle/Junior High School | Bryan Middle |
| Property Condition | Updated/Remodeled |
| Lease Considered Y/N | No |
| Structure Type | House |
| Standard Status | Active |
| Ownership Type | Private |
| Legal Description | VLG EDELWEISS LOT 42 |
Interior Features
| Interior Amenities | Ceiling Fan(s),Dining/Living Room Combo,Eat-in Kitchen,High Ceilings,Open Floorplan,Two Story Entrance Foyer,Vaulted Ceiling(s) |
|---|---|
| Basement | Bathroom |
| Flooring | Hardwood |
| Total Fireplaces | 1 |
| Fireplace Features | Basement,Family Room,Recreation Room |
| Basement (Y/N) | Yes |
| Fireplace Y/N | Yes |
| Above Grade Finished Area | 1400 |
| Laundry Features | In Basement |
| Total Bedrooms | 3 |
| Main Level Bedrooms | 3 |
| LivingAreaSource | Assessor |
| Above Grade Finished Area Source | Assessor |
| Total Baths | 3 |
Exterior Features
| Fencing | Back Yard,Privacy,Wood |
|---|---|
| Lot Features | Cul-De-Sac |
| Water Source | Public |
| Total Parking | 2 |
| Foundation Details | Concrete Perimeter |
| Lot Dimensions | 101x78 |
| Lot Size Acres | 0.189 |
| Lot Size Source | Public Records |
| Waterfront Y/N | No |
Amenities
- Foreclosure
- Views
- Short Sale
- New Construction
- Adult 55+
- Lease To Own
- No HOA Fees
- Furnished
- Primary On Main
- Air Conditioning
- Seller Finance
- Green
- Fixer Upper
- Horse
- Golf
- Fireplace
- Deck
- Garage
- Basement
- Pool
Property vs Single Family Average in 63304
Price
Taxes
Year Built
Visits
 Listings displaying the MARIS logo are courtesy of the participants of Mid America Regional Information Systems Internet Data Exchange. IDX information is provided exclusively for consumers' personal, non-commercial use and may not be used for any purpose other than to identify prospective properties consumers may be interested in purchasing.
Information is deemed reliable but is not guaranteed.
Listings displaying the MARIS logo are courtesy of the participants of Mid America Regional Information Systems Internet Data Exchange. IDX information is provided exclusively for consumers' personal, non-commercial use and may not be used for any purpose other than to identify prospective properties consumers may be interested in purchasing.
Information is deemed reliable but is not guaranteed.
