









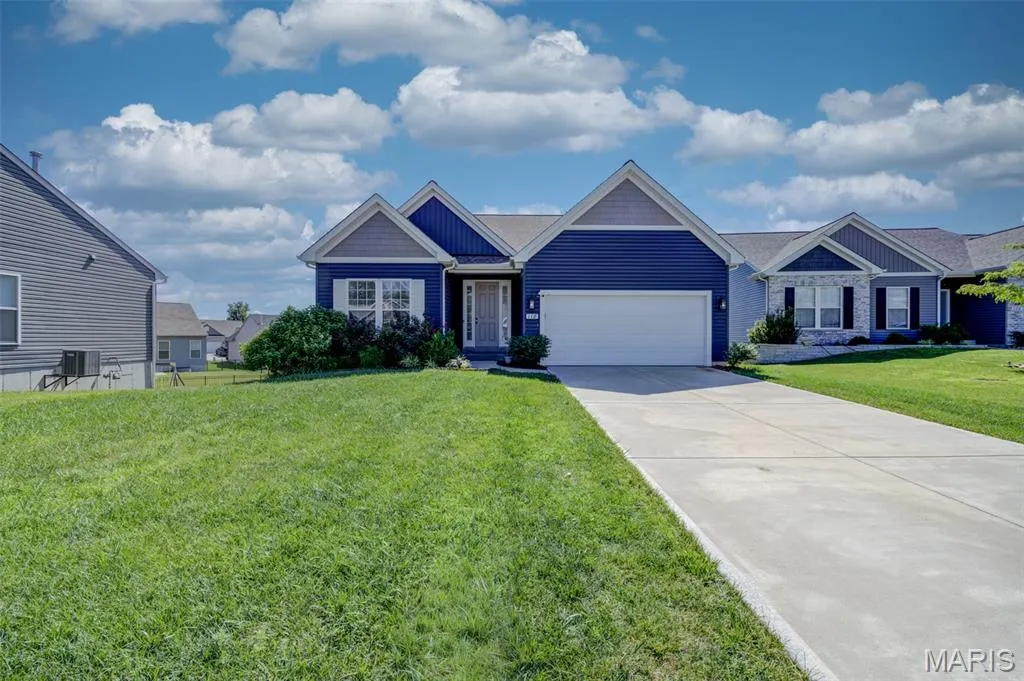
Address
118 Riding Crop Lane, Wentzville, MO
Price
$ 435,000
Property Attributes
- MLS#26038964
- TypeSingle Family
- Listing Status Active
- CountySAINT CHARLES
- CityWentzville
- AreaWentzville-Holt
- NeighborhoodFox Ridge
- Zip63385
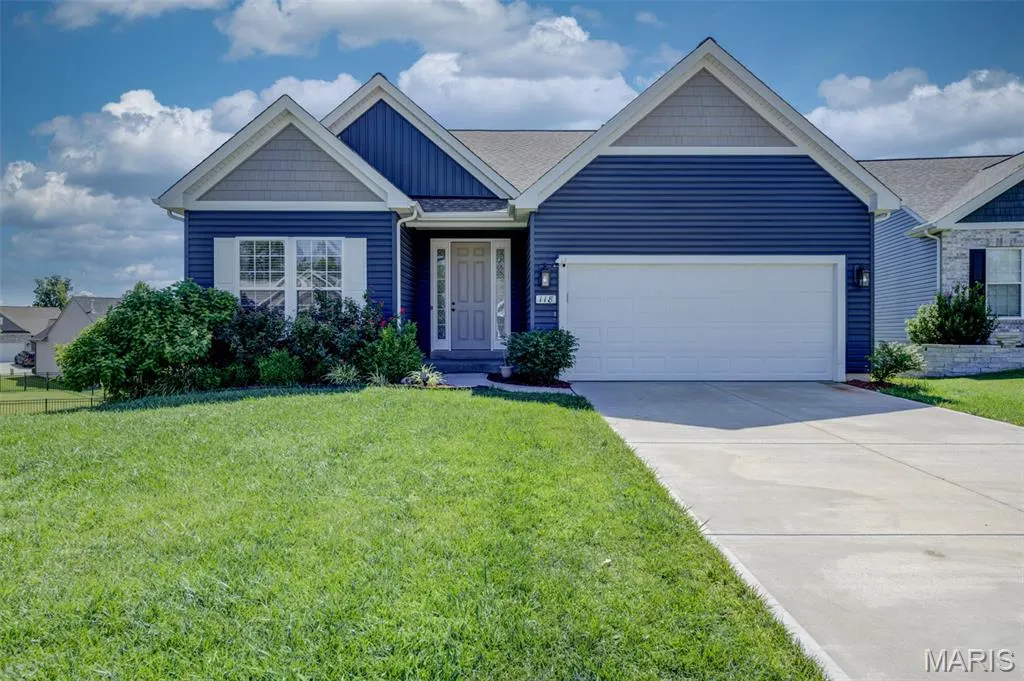
- StyleRanch
- Year Built2021
- Taxes$ 6040
- Price$ 435,000
- Bedrooms3
- Full Bathrooms2
- Half Bathrooms0
- Sqr Footage2096
- Lot Size0.2462 Acres
Data Source:
Mid America Regional Information Systems (MARIS)
Property Description
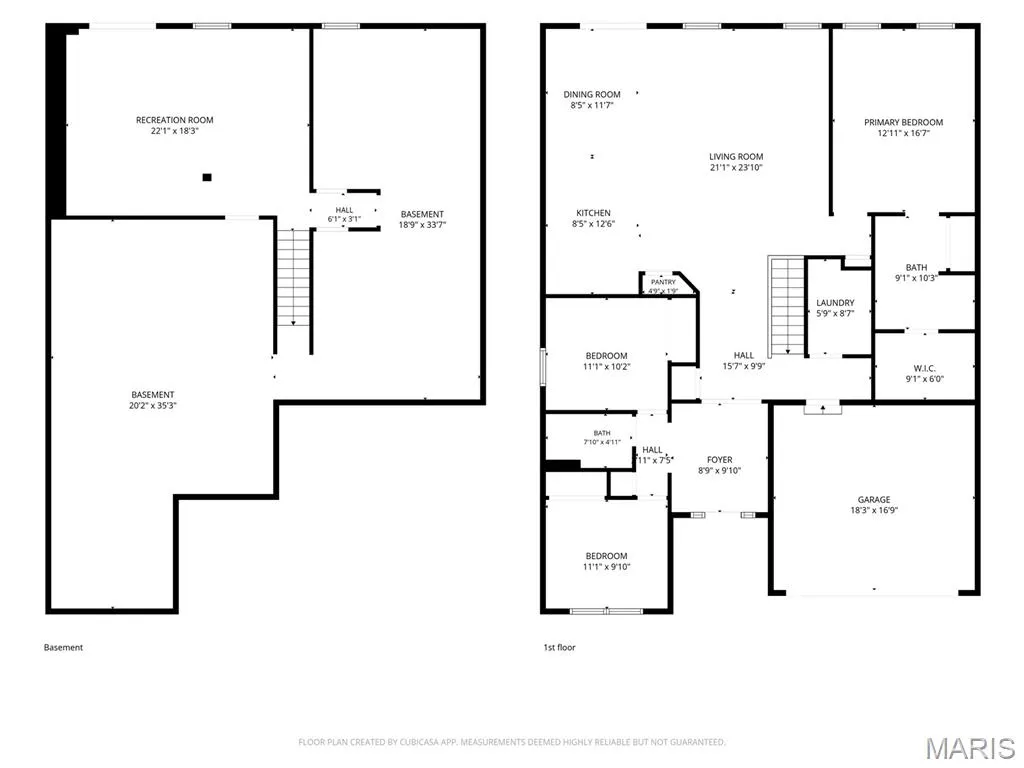
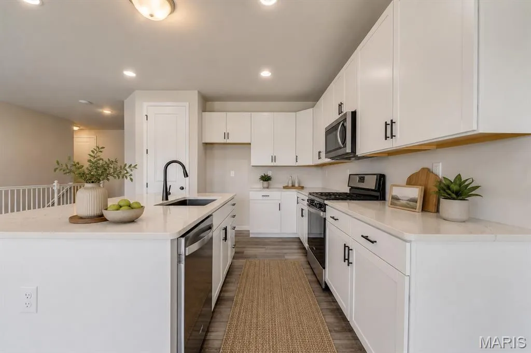
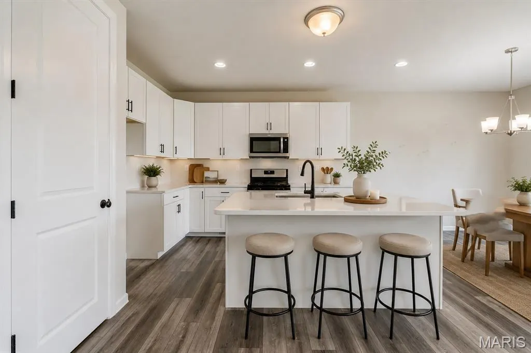
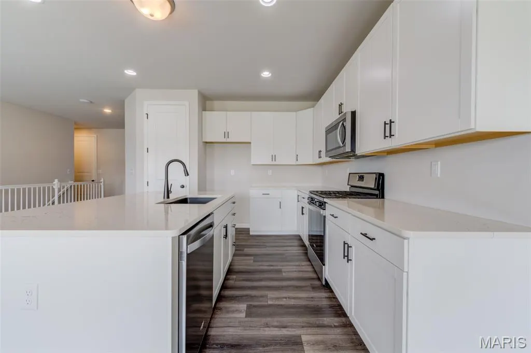
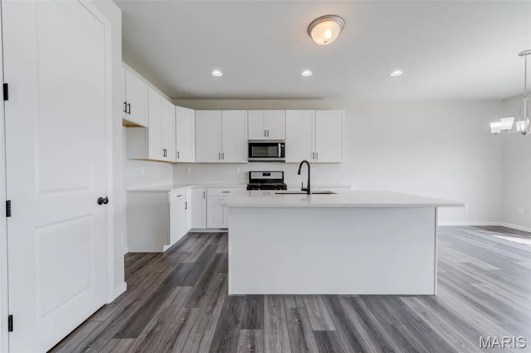
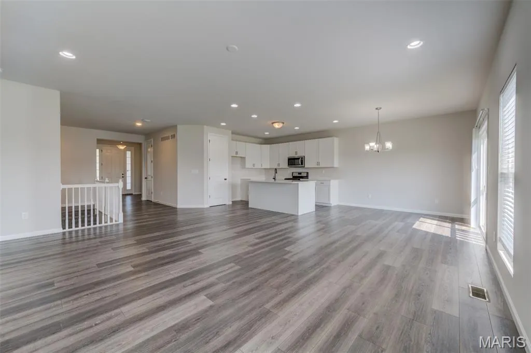
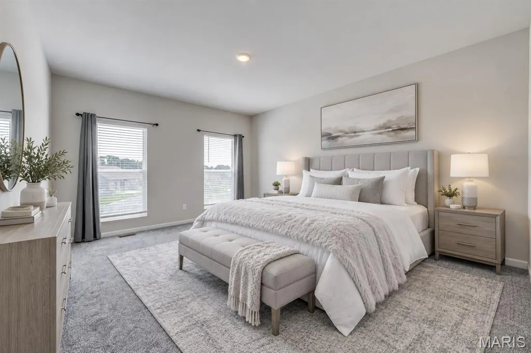
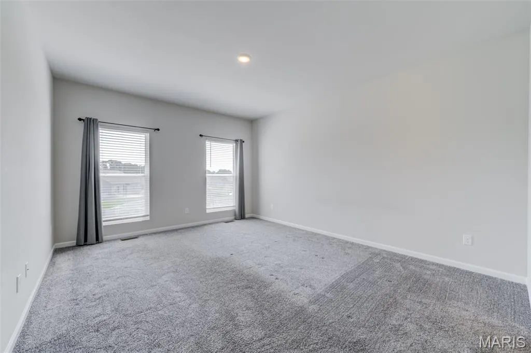
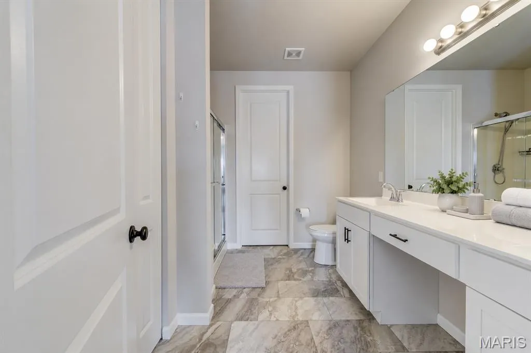
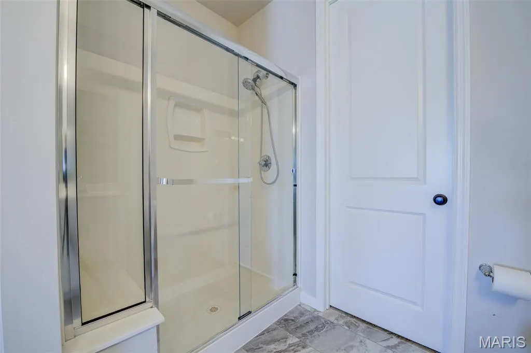
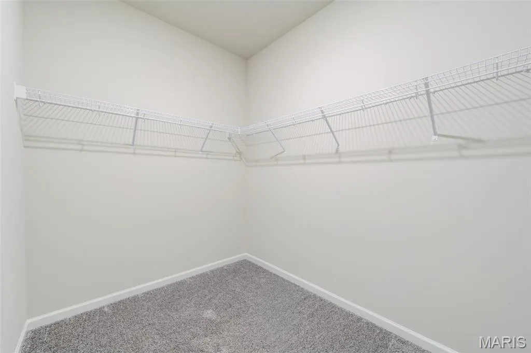
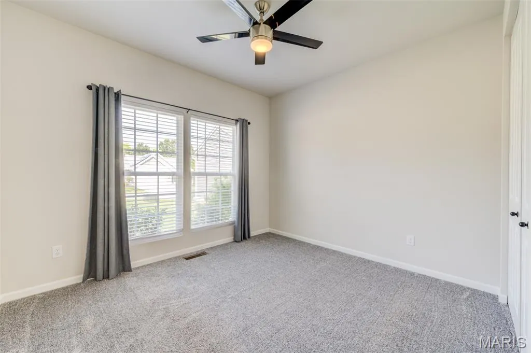
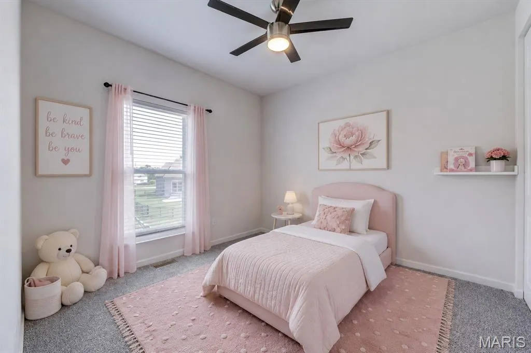
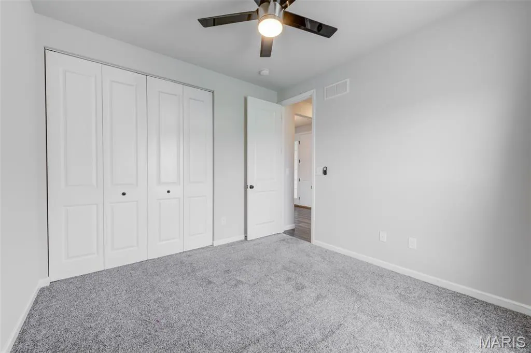
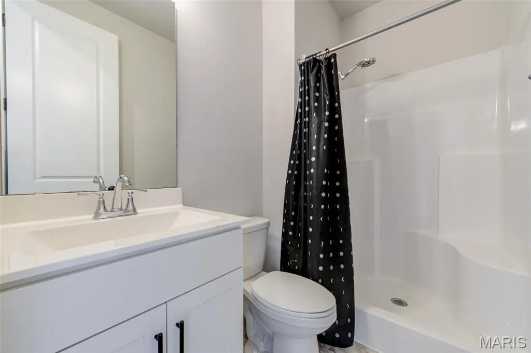
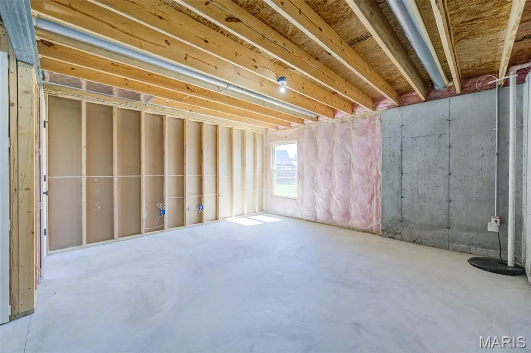
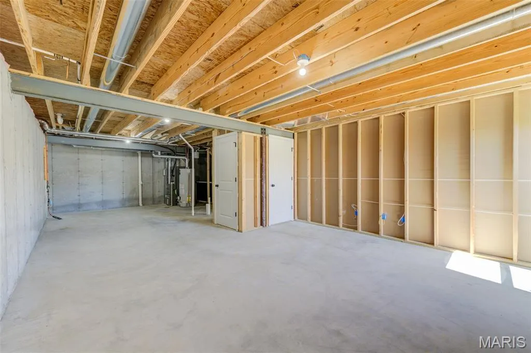
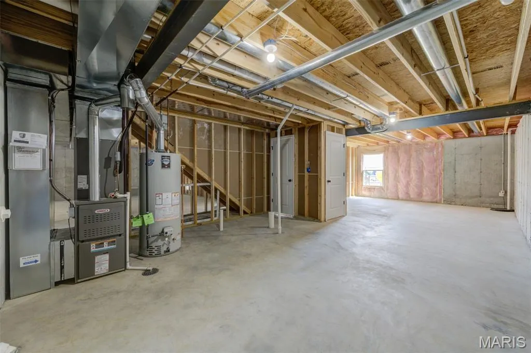
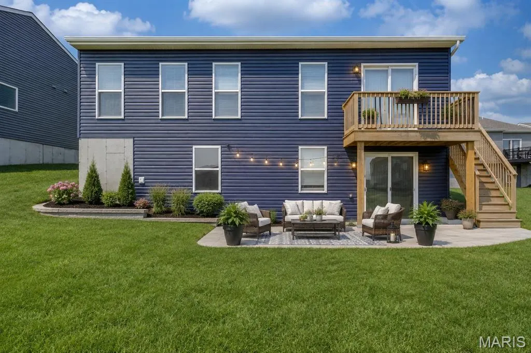
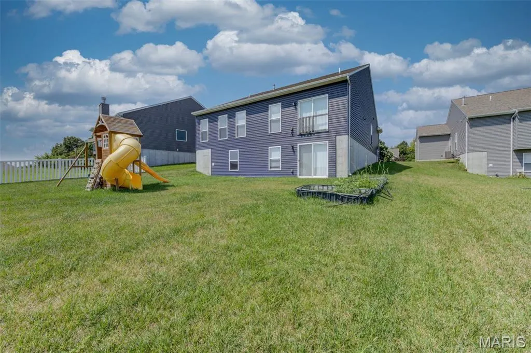
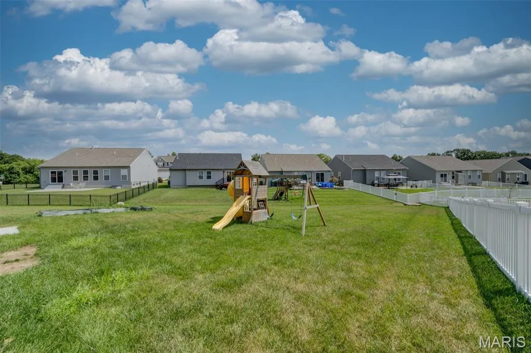
Only 4 years young and offering over 2,000 sqft of living space, this beautiful home is tucked away on a quiet cul-de-sac with a level backyard and convenient access to schools, highways, shopping, dining, and entertainment. The open-concept floor plan features 9-foot ceilings and stylish laminate flooring that flows seamlessly from the entry foyer through the living room, kitchen, and dining area. The stunning kitchen is designed for both everyday living and entertaining, showcasing quartz countertops, 42-inch custom cabinetry, a center island with breakfast bar, and ample storage. The dining area is filled with natural light from the large windows overlooking the backyard. The spacious primary suite is a private retreat with a luxury bath featuring adult-height dual vanity, walk-in shower, and large walk-in closet. Two additional bedrooms and a full bath complete the main level. The partially finished walkout lower level provides even more living space with a large recreation room, plus a framed area ready for a future 4th bedroom and rough-in for a bathroom. A generous storage room offers plenty of space for organization. Other features include Gas stove, Soft close cabinets, upgraded light fixtures and ceiling fans, recessed lights and so much more. This move-in ready home combines modern finishes, functional living spaces, and room to grow! MAKE THIS YOUR PLACE TO CALL HOME.
| Elementary School | Middle School | High School |
|---|---|---|
| Lakeview Elem. | Wentzville Middle | Holt Sr. High |
| Price History | |
|---|---|
| 6/19/2026 | Listed $470,000 |
| 7/10/2026 | 3$460,000 |
| 8/9/2026 | 4$445,000 |
| 9/5/2026 | 3$435,000 |
General Features
| Sewer | Public Sewer |
|---|---|
| Heating | Forced Air,Natural Gas |
| Cooling | Ceiling Fan(s),Central Air |
| Utilities | Cable Available,Electricity Connected,Natural Gas Connected,Underground Utilities,Water Connected |
| Possession | Close Of Escrow |
| Roof | Architectural Shingle |
| Appliances | Stainless Steel Appliance(s),Gas Cooktop,Dishwasher,Disposal,Plumbed For Ice Maker,Microwave,Gas Oven,Vented Exhaust Fan,Gas Water Heater |
| HOA Fee | 285 |
| Garage Spaces | 2 |
| Association Fee Includes | Common Area Maintenance |
| Patio/Porch Features | None |
| Architectural Style | Ranch |
| Security Features | Carbon Monoxide Detector(s),Security Lights,Smoke Detector(s) |
| Construction Materials | Vinyl Siding |
| Year Built | 2021 |
| Electric | Other |
| View | None |
| Township | Wentzville |
| Levels | One |
| Property Subtype | Single Family Residence |
| Tax Year | 2025 |
| Assoc Fee Paid Per | Annually |
| County | St. Charles |
| New Construction | No |
| Property Type | Residential |
| Association Amenities | Common Ground,Playground |
| HOA | Yes |
| Attached Garage | Yes |
| Subdivision Name | Fox Ridge |
| Garage Y/N | Yes |
| Building Features | Basement,Fire Alarm,Security System |
| Total Rooms | 6 |
| Full Baths | 2 |
| Status | Active |
| High School | Holt Sr. High |
| City | Wentzville |
| Disclosures | Flood Plain No,Lead Paint,Seller Property Disclosure |
| High School District | Wentzville R-IV |
| MLS Area | 415 - Wentzville-Holt |
| Lot Size Square Feet | 10724.47 |
| Carport Y/N | No |
| Elementary School | Lakeview Elem. |
| Property Attached Y/N | No |
| Tax Annual Amount | 6040 |
| Home Warranty Y/N | No |
| Middle/Junior High School | Wentzville Middle |
| Lease Considered Y/N | No |
| Virtual Tour | https://s3.amazonaws.com/video.creativeedge.tv/912119-4.mp4 |
| Structure Type | House |
| Standard Status | Active |
| Ownership Type | Private |
Interior Features
| Interior Amenities | Breakfast Bar,Cathedral Ceiling(s),Ceiling Fan(s),Custom Cabinetry,Double Vanity,Entrance Foyer,High Ceilings,High Speed Internet,Kitchen Island,Open Floorplan,Pantry,Recessed Lighting,Separate Dinin |
|---|---|
| Basement | 9 ft + Pour,Partially Finished,Full,Roughed-In Bath,Sump Pump,Walk-Out Access |
| Flooring | Carpet,Combination,Laminate |
| Fireplace Features | None |
| Basement (Y/N) | Yes |
| Window Features | Blinds,Screens,Window Coverings |
| Fireplace Y/N | No |
| Above Grade Finished Area | 1696 |
| Laundry Features | Laundry Room,Main Level |
| Total Bedrooms | 3 |
| Below Grade Finished Area | 414 |
| Main Level Bedrooms | 3 |
| LivingAreaSource | Plans |
| Below Grade Finished Area Source | Plans |
| Above Grade Finished Area Source | Public Records |
| Total Baths | 2 |
Exterior Features
| Fencing | None |
|---|---|
| Parking Features | Attached,Driveway,Garage,Garage Door Opener |
| Lot Features | Back Yard,Cul-De-Sac,Front Yard,Irregular Lot,Landscaped,Level |
| Water Source | Public |
| Foundation Details | Concrete Perimeter |
| Lot Size Acres | 0.2462 |
| Lot Size Source | Public Records |
| Waterfront Y/N | No |
| Door Features | Panel Door(s),Sliding Door(s) |
Amenities
- Foreclosure
- Views
- Short Sale
- New Construction
- Adult 55+
- Lease To Own
- No HOA Fees
- Furnished
- Primary On Main
- Air Conditioning
- Seller Finance
- Green
- Fixer Upper
- Horse
- Golf
- Fireplace
- Deck
- Garage
- Basement
- Pool
Property vs Single Family Average in 63385
Price
Taxes
Year Built
Visits
 Listings displaying the MARIS logo are courtesy of the participants of Mid America Regional Information Systems Internet Data Exchange. IDX information is provided exclusively for consumers' personal, non-commercial use and may not be used for any purpose other than to identify prospective properties consumers may be interested in purchasing.
Information is deemed reliable but is not guaranteed.
Listings displaying the MARIS logo are courtesy of the participants of Mid America Regional Information Systems Internet Data Exchange. IDX information is provided exclusively for consumers' personal, non-commercial use and may not be used for any purpose other than to identify prospective properties consumers may be interested in purchasing.
Information is deemed reliable but is not guaranteed.
